So, how big is a normal kitchen? The average kitchen size ranges from about 100 to 200 square feet, depending on your home type and layout. Whether you live in a compact apartment or a spacious house, understanding standard kitchen dimensions helps you plan better layouts, choose the right furniture, and create a functional cooking space that actually works for you.
Let us be honest. Kitchens are the heart of every home. They are where we cook, eat, talk, and sometimes even work. But here is the thing most people do not think about until it is too late: how big is a normal kitchen really matters.
Whether you are planning a renovation, buying a new home, or just curious about your cooking space, understanding average kitchen size gives you a huge advantage. You will make better decisions about furniture, appliances, and layout. You will avoid costly mistakes. And you will end up with a space that feels just right.
In this guide, we break down everything you need to know about kitchen dimensions, standard kitchen sizes, and how to get the most out of whatever space you have. We will look at real numbers, common layouts, and practical tips you can use today. Let us dive in.
Key Takeaways
- Average kitchen size: Most kitchens fall between 100 and 200 square feet, with 161 square feet being the US median.
- Layout matters: Galley, L-shaped, U-shaped, and island kitchens each offer different space efficiencies and workflow benefits.
- Small kitchens can still work: Smart design choices like vertical storage and compact appliances make even tiny kitchens feel spacious.
- Measure before you renovate: Knowing your exact kitchen measurements saves time, money, and frustration during any kitchen project.
- Storage is key: The best kitchens balance open counter space with clever cabinet and pantry solutions.
- Meal prep happens here: A well-sized kitchen makes preparing dishes like Greek Salad In A Jar or Frozen Watermelon On A Stick much more enjoyable.
📑 Table of Contents
What Is a Normal Kitchen Size?
When people ask how big is a normal kitchen, they usually want a simple number. And that makes sense. The truth is, there is no single answer. Kitchen size varies a lot depending on the type of home, the region, and personal preferences.
But here are the numbers that matter. The average kitchen size in the United States sits around 161 square feet. That is roughly 15 square meters for anyone using the metric system. In a typical American home, this translates to a room about 10 feet by 16 feet or thereabouts.
Of course, small kitchen dimensions can be as tiny as 70 square feet. Think studio apartments or older homes with tight layouts. On the other end, large kitchen sizes can stretch past 300 square feet in bigger houses or custom homes. The median kitchen size has been creeping up over the years as open-concept floor plans have grown in popularity.
Why Kitchen Size Matters
You might wonder why the numbers matter so much. A kitchen is not just a room. It is a functional workspace. The kitchen work triangle — the imaginary line connecting your sink, stove, and refrigerator — works best when you have enough room to move around comfortably.
A kitchen that is too small feels cramped and frustrating. You bump into counters. You cannot open your oven door fully. Meal prep becomes a chore instead of a joy. A kitchen that is too large, on the other hand, can feel empty and cold if not designed well.
The sweet spot is a kitchen that gives you enough counter space for cooking, enough storage space for your dishes and food, and enough flow to move freely while you prepare meals. That is the goal for any normal kitchen.
Standard Kitchen Dimensions by Type
Not all kitchens are built the same. Different home types come with different standard kitchen measurements. Let us look at how kitchen square footage breaks down by home type.
Apartment Kitchen Size
Apartment kitchens tend to be the smallest. In many cities, a small kitchen size ranges from 50 to 100 square feet. These are often galley-style or one-wall layouts where every inch counts. If you have ever cooked in a tiny apartment kitchen, you know the challenge of maximizing limited space.
Despite the tight quarters, apartment kitchens can be highly functional. Smart storage solutions like magnetic knife strips, over-the-shelf baskets, and nesting cookware make a huge difference. Even preparing something simple like a Greek Salad In A Jar for lunch prep feels easier when your space is well organized.
House Kitchen Size
In a typical single-family home, kitchens usually range from 100 to 250 square feet. This gives you more room for a kitchen island, extra cabinet space, and a proper dining area. Many homeowners in this category also enjoy a separate eating nook or breakfast bar.
The kitchen layout in a house also tends to be more flexible. You can go with an L-shaped design, a U-shaped layout, or even an open-concept setup that connects to the living room. This flexibility is one of the biggest perks of a larger residential kitchen size.
Luxury or Custom Kitchen Size
At the high end, custom and luxury kitchens can exceed 400 square feet. These spaces often include professional-grade appliances, island seating for six or more, dedicated pantry rooms, and even wine fridges. The kitchen design possibilities are nearly endless when you have this much room.
But here is the thing. A huge kitchen does not automatically mean a better kitchen. What matters most is how well the space is designed. A well-planned small kitchen can outperform a poorly designed large one every single time.
Common Kitchen Layouts and Their Sizes
The layout you choose affects everything from your kitchen workflow to how you use counter space. Let us explore the most popular kitchen layout ideas and their typical dimensions.
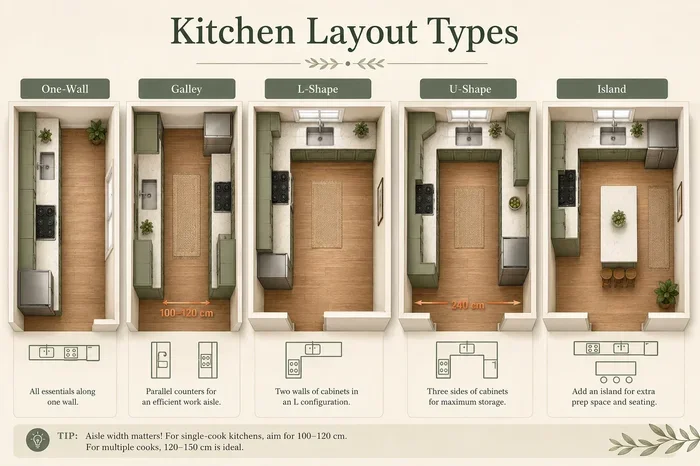
Galley Kitchen
A galley kitchen features two parallel counters with a narrow walkway in the middle. This layout is perfect for narrow spaces and is one of the most common small kitchen layouts. Typical galley kitchens measure between 60 and 120 square feet.
The beauty of a galley kitchen is its efficiency. Everything is within arm’s reach. The kitchen work triangle is compact, which means less walking and faster cooking. However, the narrow walkway can feel tight if two people are cooking at the same time.
L-Shaped Kitchen
An L-shaped kitchen wraps around two adjacent walls, creating an open and flexible layout. This is one of the most popular designs for average-sized kitchens. You can expect an L-shaped kitchen to range from 100 to 200 square feet.
The L-shape leaves room for a kitchen island or a dining table in the open corner. It also creates a natural flow that works well for meal prep and entertaining guests. If you love hosting dinner parties, this layout gives you plenty of space to move around.
U-Shaped Kitchen
A U-shaped kitchen wraps around three walls, giving you maximum counter and storage space. This layout typically works best in kitchens that are 150 square feet or larger. The three walls provide ample room for kitchen cabinets, appliances, and prep areas.
The downside is that U-shaped kitchens can feel enclosed if the room is narrow. To avoid this, make sure your walkways are at least 36 inches wide. This keeps the space feeling open and comfortable even when everything is fully loaded.
Island Kitchen
An island kitchen adds a freestanding counter in the center of the room. This is a great option if you have at least 150 square feet of space. The island adds extra prep space, storage, and seating. It also makes the kitchen feel more social and open.
Keep in mind that you need clearance around the island. Plan for at least 36 to 42 inches of space on each side. This ensures you can open drawers, chairs, and appliance doors without bumping into anything.
How to Measure Your Kitchen
Before you start any renovation or redesign, you need accurate kitchen measurements. Here is a simple step-by-step process that works for any kitchen size.
Step 1: Sketch Your Floor Plan
Grab a tape measure and a piece of paper. Draw a rough outline of your kitchen, including walls, doorways, and windows. Mark where your sink, stove, and refrigerator sit. This kitchen layout sketch becomes your blueprint for everything that follows.
Step 2: Measure Wall Lengths
Measure each wall from corner to corner. Write down every length. Do not forget to measure alcoves, soffits, and any unusual architectural features. Even a few inches can make a big difference when you are selecting kitchen cabinets or counters.
Step 3: Calculate Square Footage
Multiply the length by the width of your kitchen to get the total square footage. For irregular shapes, break the room into rectangles and add them together. This gives you a clear picture of your kitchen square footage and helps you plan accordingly.
Step 4: Measure Clearance and Walkways
Make sure your main walkways are at least 36 inches wide. If you have a kitchen island, check that there is enough clearance on all sides. Proper clearance makes the space feel open and prevents frustration during daily use.
Tips for Making the Most of Your Kitchen Space
Whether you have a tiny galley kitchen or a spacious open-concept layout, these kitchen organization tips will help you get more out of your space.
Use Vertical Space
Wall space is often wasted in kitchens. Install open shelves, pegboards, or magnetic strips to store mugs, spices, and utensils. This frees up counter space and makes your kitchen feel larger instantly.
Choose Multi-Functional Furniture
A kitchen island with built-in storage is a great example. A drop-leaf table or a bar cart can serve as extra prep space and a dining area at the same time. Every piece of furniture should pull double duty in a small kitchen.
Go Light on Colors
Light-colored walls, cabinets, and countertops reflect light and make a room feel bigger. This is a simple kitchen design trick that works in any small kitchen layout. White, soft gray, and pastels are all excellent choices.
Keep What You Use
Clutter makes any kitchen feel smaller. Go through your cabinets and drawers regularly. Keep only the items you use daily. Donate or store the rest. A decluttered kitchen instantly feels more spacious and welcoming.
Plan Around Your Workflow
Think about how you actually use your kitchen. Do you bake a lot? Make sure your counter space near the oven is generous. Do you meal prep on Sundays? A large cutting area near the sink will save you time. Design your space around your habits, not just the average kitchen size guidelines.
Consider Appliance Sizes
Compact appliances are a lifesaver in smaller kitchens. A slim refrigerator, a two-burner cooktop, or an under-counter oven can free up valuable floor space. Measure your appliance areas before purchasing anything. This prevents the common mistake of buying units that do not fit.
Final Thoughts on Kitchen Size
So, how big is a normal kitchen? The answer is it depends on your home, your lifestyle, and your needs. The average kitchen size of 100 to 200 square feet works well for most families. But the real measure of a good kitchen is not just the square footage. It is how well the space serves you.
A well-designed 100-square-foot kitchen can outperform a poorly planned 300-square-foot kitchen every time. Focus on smart layouts, efficient storage, and functional design. These are the things that truly make a kitchen feel normal and comfortable.
Take time to measure your space. Explore different kitchen layouts. Think about your daily routines and cooking habits. And remember, even a small kitchen can be a wonderful place to create meals, share with loved ones, and enjoy the heart of your home.
Whether you are prepping a quick weeknight dinner or putting together a batch of Frozen Watermelon On A Stick for a summer gathering, the right kitchen size and layout makes all the difference. Plan smart, design well, and your kitchen will serve you for years to come.
Frequently Asked Questions
What is the average kitchen size in square feet?
The average kitchen size in the United States is about 161 square feet. However, this number varies widely depending on the type of home, the region, and the overall floor plan. Apartments tend to have smaller kitchens, while larger homes often feature kitchens above 200 square feet.
What is considered a small kitchen size?
A kitchen under 100 square feet is generally considered small. These kitchens often use one-wall or galley layouts to maximize every inch. With smart design choices and efficient storage, even a small kitchen can feel spacious and fully functional.
How big should a kitchen island be?
A standard kitchen island is about 4 feet long and 2.5 feet deep. This provides enough counter space for food prep and seating for two to four people. Make sure you leave at least 36 inches of clearance around the island for comfortable movement.
Does kitchen size affect home value?
Yes, kitchen size and layout can significantly impact home value. Buyers often look for kitchens with good counter space, modern cabinet styles, and efficient layouts. A well-designed kitchen, even in a smaller home, can be a major selling point.
What is the kitchen work triangle and why does it matter?
The kitchen work triangle is the imaginary line connecting your sink, stove, and refrigerator. It matters because a well-planned triangle reduces wasted steps and improves kitchen workflow. Each leg of the triangle should measure between 4 and 9 feet for optimal efficiency.
Can I renovate a small kitchen to feel bigger?
Absolutely. You can make a small kitchen feel larger by using light colors, adding open shelving, choosing compact appliances, and keeping the space decluttered. Even simple changes like removing upper cabinets and installing a mirror backsplash can create the illusion of more space.
=== CONCLUSION ===
Understanding how big is a normal kitchen is the first step toward designing a space that truly works for you. The average kitchen size ranges from 100 to 200 square feet, but what really matters is how you use the space you have. Choose a layout that fits your needs, invest in smart storage, and always measure before you buy anything.
Whether your kitchen is cozy or sprawling, the right design choices can transform it into the most functional and enjoyable room in your home. Start with the basics, plan carefully, and build a kitchen that feels just right.