DIY kitchen design lets you transform your cooking space without the high costs of hiring a contractor. You will learn practical layout tips, budget-friendly cabinet and countertop swaps, and easy backsplash ideas that look expensive but cost very little. These DIY kitchen design strategies help you save hundreds — even thousands — of dollars while creating a space you genuinely love.
There is something truly exciting about redesigning your own kitchen. Whether you are tired of the old layout or simply want a fresh look, DIY kitchen design gives you full creative control. You get to choose every color, every material, and every little detail. Best of all, you keep more money in your pocket.
Hiring a professional kitchen designer or contractor can cost thousands of dollars. In many cases, the labor alone eats up more than half the budget. But when you take on a DIY kitchen design project yourself, you skip that markup entirely. You learn new skills along the way, and you end up with a space that truly reflects your style.
This guide walks you through every step of planning and executing a beautiful kitchen on your own. From choosing the right layout to picking out affordable materials, you will find practical advice you can use right away. Let us dive in and explore how DIY kitchen design can save you both money and time.
Key Takeaways
- Plan your layout first: A clear kitchen design layout saves time, reduces mistakes, and keeps your budget on track.
- Reface or repaint cabinets: This is one of the cheapest ways to dramatically change the look of your kitchen.
- Choose affordable materials: Budget-friendly options like laminate countertops and peel-and-stick tiles give great results.
- DIY backsplash and flooring are manageable projects: With the right tools and a little patience, you can do them yourself.
- Smart lighting and hardware add big impact: Small changes make your kitchen feel modern and updated.
- Avoid common mistakes: Measuring twice, planning for plumbing, and not skipping permits keeps your project stress-free.
📑 Table of Contents
Why DIY Kitchen Design Makes Sense
More homeowners are choosing the DIY kitchen design route than ever before. There are some very good reasons for this trend. First, the internet is packed with tutorials, videos, and step-by-step guides. Second, home improvement stores offer workshops and tools that make big projects feel less intimidating. And third, the savings can be enormous.
When you design your kitchen yourself, you are not paying someone else to make decisions. You also get to work at your own pace. If a project takes a little longer, that is perfectly fine. There is no rush and no pressure from a contractor’s schedule.
A well-planned budget kitchen remodel can cost a fraction of what a professional job would run. Even if you only handle certain parts of the project — like painting cabinets or installing a new backsplash — the savings add up quickly. Over time, these savings can free up money for higher-quality materials or nice upgrades you might not have been able to afford otherwise.
Who Can Actually Do DIY Kitchen Design?
Here is a secret that many people do not realize: you do not need to be a carpenter or a licensed contractor. Plenty of DIY kitchen design projects are beginner-friendly. Painting cabinets, replacing hardware, and installing open shelves are tasks almost anyone can handle with a little research and some basic tools.
More advanced tasks like laying tile for a backsplash or replacing countertops might feel scary at first. But with plenty of practice and the right guidance, most homeowners can complete them over a weekend. The key is to start small and build your confidence as you go.
Planning Your DIY Kitchen Layout
Before you buy a single material, you need a solid plan. The kitchen layout is the foundation of your entire project. A good layout makes the space feel open, functional, and easy to move around in. A bad layout, on the other hand, can make even the most beautiful kitchen feel cramped and frustrating.
Start by measuring your kitchen carefully. Write down the dimensions of every wall, doorway, and window. Note where the plumbing, gas lines, and electrical outlets are located. This information is essential for making smart decisions about where to place your sink, stove, and refrigerator.
Popular Kitchen Layouts to Consider
There are several classic kitchen layouts that work well for DIY kitchen design. Each one suits different spaces and cooking habits.
- Galley kitchen: Two parallel walls with a walkway in the middle. This layout is perfect for narrow spaces and makes everything easy to reach.
- L-shaped kitchen: Cabinets and counters run along two adjacent walls. This creates a natural work triangle and leaves room for a table or island.
- U-shaped kitchen: Cabinets wrap around three walls. This layout offers maximum storage and works well in larger spaces.
- Open-plan kitchen: The kitchen flows into the dining or living area. This is popular in modern homes and makes the space feel larger.
Designing the Work Triangle
The work triangle is a concept every home cook should understand. It connects three key areas: the sink, the stove, and the refrigerator. When these three points form a smooth triangle, moving between them becomes quick and efficient. A good kitchen design layout keeps this triangle in mind from the very start.
Try to keep the total distance of the triangle between 12 and 26 feet. Each leg should be between 4 and 9 feet. This might sound technical, but it is really just common sense. You want enough space to move comfortably without wasting steps.
Budget-Friendly Cabinet and Countertop Ideas
Cabinets and countertops often take up the biggest share of a kitchen budget. But here is the good news: you do not need to spend a fortune on them. With a little creativity, DIY kitchen design can include stunning cabinets and counters that cost a small fraction of the retail price.
Reface or Repaint Your Kitchen Cabinets
Replacing cabinets entirely is one of the most expensive parts of any kitchen renovation. A much smarter approach is to reface or repaint what you already have. Cabinet refacing involves keeping the existing cabinet boxes but replacing just the doors and drawer fronts. This simple change can completely transform the look of your kitchen.
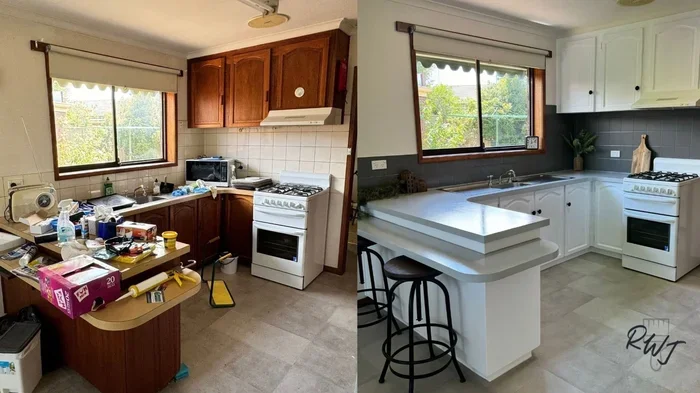
If refacing feels like too much, painting your cabinets is an excellent alternative. A fresh coat of paint in a modern color like matte white, soft gray, or navy blue can make even old cabinets look brand new. Just make sure to clean them thoroughly, sand the surface, and use a high-quality primer before painting.
Affordable Countertop Options
When it comes to budget kitchen countertops, you have plenty of great options. Laminate countertops are the most affordable choice and come in a wide variety of colors and patterns. They are easy to install and hold up well to everyday use.
If you want something that looks a bit more upscale, consider butcher block or concrete countertops. Butcher block adds warmth and character to any kitchen. Concrete can be poured and shaped to fit your exact dimensions, giving you a custom look for a fraction of the cost of granite or marble.
| Countertop Material | Average Cost per Square Foot | DIY-Friendly? |
|---|---|---|
| Laminate | $20 – $50 | Yes |
| Butcher Block | $40 – $100 | Yes |
| Concrete | $50 – $150 | Intermediate |
| Granite | $40 – $200 | No |
| Quartz | $50 – $200 | No |
Open Shelving as a Budget-Friendly Alternative
Another popular trend in DIY kitchen design is open shelving. Instead of upper cabinets, you install simple shelves that display your dishes, glasses, and decorative items. Open shelving makes the kitchen feel lighter and more spacious. It also costs significantly less than traditional cabinets.
You can build open shelves from pine boards, reclaimed wood, or even sturdy floating brackets. A quick coat of paint or stain ties everything together. Just keep in mind that open shelving requires a bit more upkeep since dust settles on everything more quickly.
Backsplash and Flooring DIY Options
The backsplash and flooring are two areas where DIY kitchen design really shines. Both are highly visible and can make or break the overall look of the space. The good news is that both are very doable as weekend projects, even for beginners.
Choosing and Installing a Backsplash
A backsplash protects your wall from splashes and adds a decorative touch to the kitchen. There are many affordable materials to choose from. Subway tile is a classic option that never goes out of style. It is easy to install and comes in a variety of colors and sizes.
Peel-and-stick tile is another fantastic choice for DIY kitchen design. These tiles come with adhesive backing, so you simply peel off the protective layer and press them onto the wall. No messy grout or special tools required. They are perfect for renters or anyone who wants a quick, no-hassle update.
When installing a tile backsplash, start by planning your layout. Dry-fit the tiles on the wall before applying any adhesive. This helps you figure out where to cut pieces and ensures a balanced pattern. Use a level to keep your lines straight, and always let the adhesive dry completely before grouting.
Budget Flooring Ideas for Your Kitchen
Kitchen flooring takes a beating every day. It needs to be durable, easy to clean, and attractive. Fortunately, there are several budget-friendly options that work well for a DIY kitchen design project.
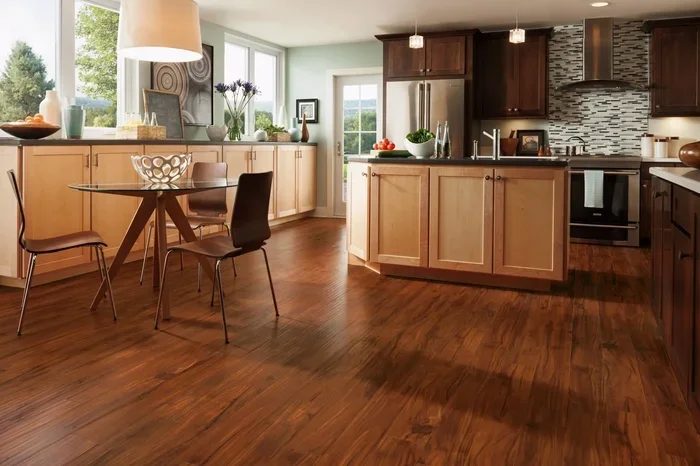
- Luxury vinyl plank (LVP): This material looks like real wood or stone but costs much less. It is waterproof, durable, and click-together installation makes it very beginner-friendly.
- Sheet vinyl: An even more affordable option that comes in large rolls. It is easy to cut and install over a clean, flat surface.
- Peel-and-stick vinyl tiles: Similar to peel-and-stick backsplash tiles, these are incredibly easy to apply and come in countless designs.
- Polished concrete: If you already have concrete flooring, polishing it gives you a sleek, modern look with minimal cost.
Before installing any new flooring, make sure the subfloor is clean, dry, and level. Uneven surfaces will cause tiles to crack or planks to buckle over time. Take the time to prepare the surface properly, and your new floor will last for years.
Lighting and Hardware That Elevates Your Kitchen
Lighting and hardware are the finishing touches that turn a good kitchen into a great one. These small details make a huge difference in the overall feel of the space. And the best part is that they are some of the easiest and most affordable upgrades you can make.
Under-Cabinet Lighting for a Bright Workspace
Proper lighting is essential in any kitchen, especially for food prep and cooking. Under cabinet lighting is one of the most impactful upgrades you can add during a DIY kitchen design project. LED strip lights or puck lights installed beneath the upper cabinets eliminate shadows on the countertop and make the space feel brighter and more welcoming.
Most under-cabinet lights are plug-and-play, meaning no wiring is required. You simply attach them to the underside of the cabinet with the included adhesive or clips. Some models even come with a dimmer switch, so you can adjust the brightness depending on the time of day.
Swapping Out Cabinet Hardware
If painting cabinets is the body of your kitchen makeover, new hardware is the face. Cabinet knobs and pulls are available in an incredible range of styles, from sleek modern brushed nickel to rustic antique brass. Swapping out old hardware is a quick and inexpensive way to give your kitchen an entirely new personality.
Measure the spacing of your existing holes before purchasing new hardware. Most standard cabinets use a three-inch spread, but it is always best to double-check. A simple drill and screwdriver are all you need to remove the old hardware and install the new pieces.
Pendant Lights Over the Island or Dining Area
If your kitchen has an island or a breakfast bar, pendant lights are a wonderful addition. They provide focused task lighting and serve as a decorative focal point. Choose fixtures that complement the style of your kitchen. For a farmhouse look, try woven or metal shades. For a modern feel, go with clean lines and matte black or brass finishes.
Installing pendant lights does require some basic electrical work. If you are not comfortable wiring them yourself, hire a licensed electrician for the connection and handle the mounting yourself. This saves on labor costs while keeping your project safe.
Common DIY Kitchen Mistakes to Avoid
Embarking on a DIY kitchen design project is rewarding, but it is not without its challenges. Being aware of common mistakes helps you avoid costly errors and keeps your project moving smoothly.
Skipping the Planning Phase
The biggest mistake people make is jumping into the project without a clear plan. You need to know exactly what you want before you start buying materials. Create a detailed list of everything you need, set a realistic budget, and map out your timeline. Rushing into a project without a plan almost always leads to wasted time and money.
Ignoring Plumbing and Electrical Needs
If you are moving your sink, adding a dishwasher, or installing new outlets, you need to address plumbing and electrical work early. These are not always simple DIY tasks, and some jurisdictions require permits for this type of work. Check your local building codes before you start. When in doubt, consult a licensed professional for the plumbing and electrical portions while you handle the design and finishing touches yourself.
Underestimating the Time Required
Many first-time DIYers underestimate how long a kitchen project will take. Painting cabinets alone can take two full weekends when you factor in drying time between coats. A backsplash might take a day to plan and another day to install, plus 24 hours for the adhesive to set. Build extra time into your schedule so you do not feel rushed or frustrated.
Choosing Style Over Function
It is easy to fall in love with a beautiful design that does not actually work for your daily life. Your kitchen should be practical first and stylish second. Think about how you cook, where you store your pots and pans, and how much counter space you need for meal prep. A gorgeous kitchen that does not fit your workflow will quickly become frustrating.
Forgetting About Ventilation
A good range hood is one of the most overlooked parts of kitchen design. Proper ventilation removes cooking odors, grease, and moisture from the air. It also keeps your cabinets and walls cleaner for longer. When planning your DIY kitchen design, make sure your ventilation solution is up to the task. A quality range hood does not have to break the bank, but it should be powerful enough for your cooking habits.
Key Takeaways
- Plan your layout first: A clear kitchen design layout saves time, reduces mistakes, and keeps your budget on track.
- Reface or repaint cabinets: This is one of the cheapest ways to dramatically change the look of your kitchen.
- Choose affordable materials: Budget-friendly options like laminate countertops and peel-and-stick tiles give great results.
- DIY backsplash and flooring are manageable projects: With the right tools and a little patience, you can do them yourself.
- Smart lighting and hardware add big impact: Small changes make your kitchen feel modern and updated.
- Avoid common mistakes: Measuring twice, planning for plumbing, and not skipping permits keeps your project stress-free.
Conclusion
DIY kitchen design is one of the most rewarding home improvement projects you can take on. It gives you creative freedom, saves you a significant amount of money, and results in a space that is truly your own. Whether you are repainting cabinets, installing a new backsplash, or completely rethinking your kitchen layout, every step you take brings you closer to the kitchen of your dreams.
Start with a solid plan, choose budget-friendly materials, and take your time. Do not be afraid to ask for help when you need it, and celebrate each small victory along the way. The skills you build during a DIY kitchen design project will serve you well for years to come, and the pride of walking into a kitchen you designed and built yourself is unmatched.
So grab your measuring tape, gather your tools, and get started. Your dream kitchen is closer than you think, and with the right approach, it is well within your reach. Happy designing.
Frequently Asked Questions
How much can I save with DIY kitchen design?
Homeowners typically save between 30% and 50% on a kitchen renovation by handling the design and labor themselves. The exact savings depend on the scope of the project and the materials you choose. Even small DIY touches like painting cabinets or installing open shelves can cut costs significantly.
What is the easiest DIY kitchen design project for beginners?
Painting kitchen cabinets is widely considered the easiest and most impactful beginner project. It requires minimal tools, no special skills, and delivers a dramatic transformation. Replacing cabinet hardware or installing peel-and-stick backsplash tiles are also great starting points.
Do I need a permit for a DIY kitchen design project?
This depends on what changes you are making. Cosmetic updates like painting or replacing hardware usually do not require permits. However, any work involving plumbing, electrical wiring, or structural changes may need a permit from your local building authority. Always check with your city or county office before starting.
How long does a DIY kitchen design project take?
A simple refresh like painting cabinets and installing a new backsplash might take one to two weekends. A more comprehensive project involving layout changes, new flooring, and countertop installation could take several weeks. Planning ahead and setting realistic timelines helps keep the process smooth and enjoyable.
Can I design my kitchen layout by myself?
Absolutely. Many free online tools and apps let you create a kitchen design layout from scratch. You can experiment with different configurations, measure your space accurately, and visualize the final result before making any purchases. This makes the planning phase much easier and more confident.
What materials give the most bang for my buck in DIY kitchen design?
Laminate countertops, peel-and-stick tiles, luxury vinyl plank flooring, and painted cabinets are among the best values for a budget kitchen remodel. They look great, last a long time, and are very beginner-friendly to install. These materials let you achieve a high-end look without the high-end price tag.