Learn how to create your ideal kitchen design with practical, easy-to-follow tips. This guide covers kitchen layout, cabinets, lighting, color schemes, countertops, and budget planning. Whether you have a small space or a large open kitchen, you will find ideas that work for your home and your life.
Creating your dream kitchen starts with one big idea: the ideal kitchen design. Whether you are planning a full kitchen renovation or just updating a few things, the right plan makes all the difference. A well-designed kitchen does more than look good. It helps you cook faster, move around easily, and enjoy time with family.
In this guide, we will walk you through real, practical steps to build the kitchen of your dreams. You will learn about layouts, storage, style, budget, and much more. Every tip here is simple and easy to follow. You do not need to be a designer to make it work.
The ideal kitchen design is not about following trends. It is about creating a space that fits your daily life. Think about how you use your kitchen right now. What works? What does not? Use those answers to guide every choice you make.
Key Takeaways
- Start with layout: The right kitchen layout sets the foundation for a functional and beautiful space that supports your daily workflow.
- Storage is everything: Smart kitchen cabinet choices and organization solutions keep your space clean, tidy, and clutter-free.
- Style should reflect you: Choose a kitchen design that matches your personality, home decor, and the way you actually live.
- Countertops and surfaces matter: The right materials add durability, beauty, and value to your kitchen renovation.
- Lighting changes everything: Layered kitchen lighting improves both the look and the function of your cooking space.
- Budget wisely: A clear kitchen budget helps you prioritize spending and avoid overspending on things that do not matter most.
📑 Table of Contents
Plan Your Kitchen Layout First
The first step in any kitchen design ideas journey is the layout. Your layout determines how you move through the space. It affects your kitchen workflow, how easy it is to cook, and how comfortable the room feels. Before you pick colors or cabinets, get the layout right.
Why Layout Matters So Much
A good layout creates what designers call the “work triangle.” This is the imaginary line between your kitchen sink, your stove, and your refrigerator. When these three points are close but not cramped, cooking feels natural. You do not have to walk far to grab ingredients, wash them, or cook them.
Bad layouts cause frustration. You might bump into people in the doorway. You might reach across a hot stove to grab a pot from the counter. These small problems add up fast. A thoughtful layout prevents them.
Popular Kitchen Layouts to Consider
There are several common layouts to explore. Each one works best for different spaces and needs.
- Galley kitchen: Two parallel counters with a narrow walkway in the middle. This layout is perfect for small spaces. It creates a strong kitchen workflow because everything is within arm’s reach.
- L-shaped layout: Counters run along two adjacent walls. This design opens up the room and works well for both small and medium spaces.
- U-shaped layout: Counters wrap around three walls. This gives you plenty of counter space and storage. It is great for kitchen organization in larger rooms.
- Open layout: The kitchen flows into the dining or living area. This open kitchen style is very popular in modern homes. It makes the whole space feel bigger and more connected.
Quick Tips for Layout Planning
- Measure your room carefully before drawing any plans.
- Place the sink near a window for natural light while washing dishes.
- Leave at least 36 inches of walkway space between counters.
- Think about where the kitchen appliances will sit and how you will plug them in.
- Consider how many people cook in the kitchen at the same time.
Choose the Right Kitchen Cabinets and Storage
Once your layout is set, the next big decision is storage. Kitchen cabinets take up a big part of your budget. They also take up a big part of your room. Choosing the right ones is one of the most important parts of kitchen design.
Cabinet Styles and Materials
Cabinets come in many styles. Shaker cabinets have a clean, simple look that works with almost any kitchen color scheme. Flat-panel cabinets give a sleek, modern feel. Raised-panel cabinets look more classic and traditional.
For materials, you have many options. Plywood is strong and holds up well over time. MDF (medium-density fiberboard) is smooth and affordable. Solid wood looks beautiful but costs more. Each material has its pros and cons, so think about your kitchen budget and how long you plan to stay in your home.
Smart Storage Solutions
Great kitchen storage goes beyond just cabinets. Here are some ideas that make a real difference:
- Pull-out pantry shelves: These let you see everything in the back. No more forgotten cans behind the cereal box.
- Drawer organizers: Use them for utensils, lids, and small tools. They keep drawers neat and easy to search.
- Lazy Susans in corner cabinets: These spinning shelves make use of hard-to-reach corners. They are a simple fix for a common problem.
- Under-shelf baskets: These add extra storage without taking up more space. They are perfect for spices and snacks.
- Open shelving: A few open shelves can make a small kitchen design feel bigger. They also make it easy to grab everyday items.
Common Mistakes to Avoid
- Do not overfill your cabinets. Leave some breathing room so drawers open fully.
- Do not ignore vertical space. Use tall cabinets or add shelves up to the ceiling.
- Do not skip kitchen organization tools. Bins, dividers, and hooks save so much time every day.
- Do not choose style over function. A beautiful cabinet that does not fit your storage needs will cause frustration.
Pick a Kitchen Style That Fits Your Home
Your kitchen style sets the mood of the whole home. It is the room people notice first when they walk in. Choosing the right modern kitchen look or classic look depends on your taste, your home’s architecture, and your personal comfort.
Modern Kitchen vs. Classic Kitchen
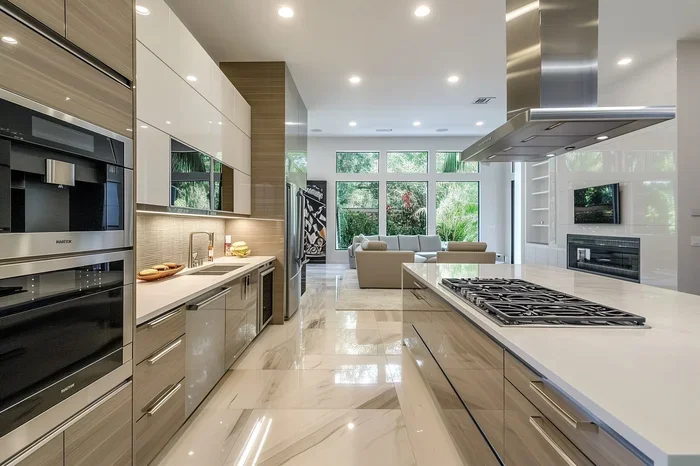
A modern kitchen usually features clean lines, flat-panel cabinets, and a simple kitchen color scheme. Common materials include stainless steel, granite, and glass. The look is fresh, minimal, and uncluttered.
A classic kitchen leans toward warmth and tradition. Think raised-panel cabinets, wood tones, and soft colors. Subway tile kitchen backsplash patterns and undermount kitchen sink styles fit well in this setting.
You do not have to pick just one. Many beautiful kitchens mix modern and classic elements. A modern kitchen with wood cabinet pulls or a classic room with a sleek kitchen island can both look stunning.
Finding Your Personal Style
Start by collecting images you love. Save photos from magazines, Pinterest, or kitchen gallery websites. Look for patterns. Do you keep picking warm wood tones? Do you keep drawn to white and gray rooms? Those patterns tell you something about your style.
Also think about the rest of your home. Your kitchen remodel should feel connected to the other rooms. If your living room has a rustic feel, a fully industrial kitchen design might feel out of place. Match the energy of your whole home.
Expert Insight on Style Trends
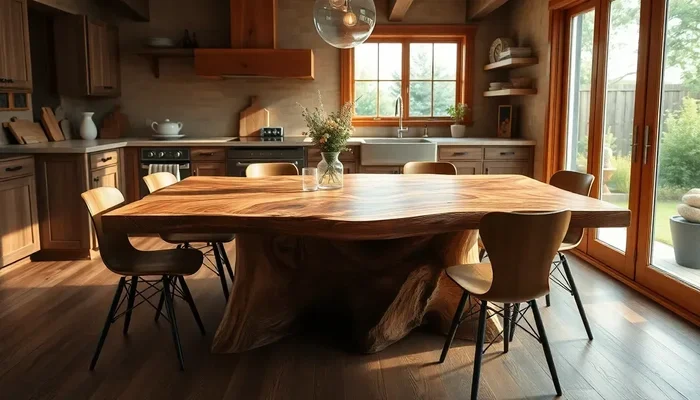
Current kitchen design ideas lean toward warm tones, natural materials, and functional features. Matte black fixtures, wood-grain textures, and statement kitchen lighting are very popular right now. But trends change. The best approach is to choose a style that you will still love in five or ten years. Pick timeless pieces for the big items like cabinets and flooring. Then use smaller items like hardware and paint to add personality.
Select Kitchen Countertops and Surfaces
Your kitchen countertop is where you chop, roll dough, eat breakfast, and set down hot pots. It takes a lot of daily wear. Choosing the right material is a balance of beauty, durability, and cost.
Best Materials for Kitchen Countertops
Here is a quick comparison of the most popular options:
| Material | Durability | Cost | Best For |
|---|---|---|---|
| Granite | Very high | Medium-high | Families who cook often |
| Quartz | High | Medium | Low-maintenance beauty |
| Marble | Moderate | High | Elegant, formal kitchens |
| Butcher Block | Moderate | Low-medium | Warm, rustic looks |
| Laminate | Good | Low | Budget-friendly updates |
| Concrete | Very high | High | Industrial, custom looks |
Granite and quartz are the most popular choices for a reason. They are tough, they look great, and they hold up well against scratches and heat. Quartz is slightly easier to care for because it does not need sealing like granite does.
Matching Countertops with Your Backsplash
The kitchen backsplash is the wall area behind your stove and sink. It protects the wall from splashes and adds visual interest. A good backsplash ties your countertop to the rest of the room.
Subway tile is a timeless choice. It works with almost any kitchen color scheme. Herringbone patterns add a modern twist. Glass tile creates a bright, reflective look that makes small spaces feel larger.
Quick Tips for Surface Selection
- Get sample slabs before you decide. Look at them in your own kitchen lighting.
- Consider how much maintenance you are willing to do.
- Match your kitchen flooring tone to your countertop for a cohesive look.
- Do not forget about edge profiles. A simple edge is easy to clean and looks clean.
Lighting and Color Schemes for Your Kitchen
Lighting and color are two of the most powerful tools in kitchen design. Get them right, and the room feels warm, bright, and welcoming. Get them wrong, and even the best cabinets and countertops will feel off.
Layered Kitchen Lighting
Professional designers use three layers of kitchen lighting: ambient, task, and accent.
- Ambient lighting: This is the general overhead light. It fills the room with base light. A flush mount or recessed ceiling light works well here.
- Task lighting: This targets specific work areas. Under-cabinet lights above the counter are the best example. They make chopping and reading recipes much easier.
- Accent lighting: This adds drama and style. Pendants over the kitchen island or a statement fixture above the table draw the eye and create a focal point.
The best ideal kitchen design uses all three layers together. This creates depth and makes the room feel complete.
Choosing the Right Kitchen Color Scheme
Color affects how you feel in a room. Light colors make a small kitchen design feel open and airy. Dark colors add drama and sophistication to larger spaces.
Here are some kitchen color scheme ideas that work well:
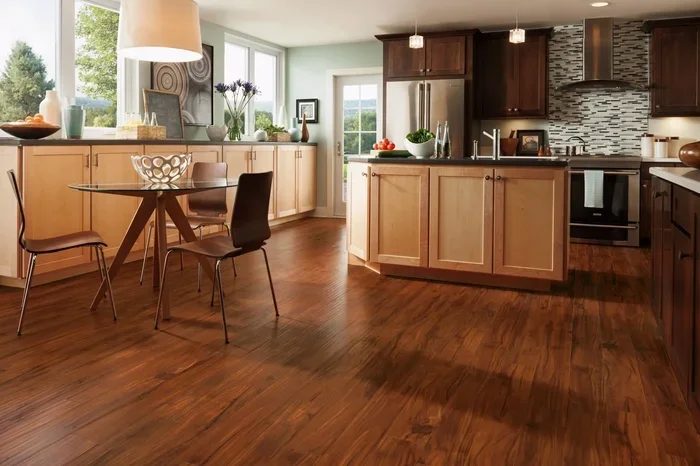
- White and wood tones: A classic combination that feels clean and warm. It works with almost any cabinet style.
- Gray and white: This pairing feels calm and modern. It is one of the most popular kitchen design ideas right now.
- Navy and brass: Deep navy cabinets with brass hardware create a rich, elegant look. It is a bold but beautiful choice.
- Green and cream: Soft green walls with cream cabinets bring a fresh, natural feel. It works especially well in farmhouse-style kitchens.
How Color Affects Your Kitchen Workflow
Believe it or not, color can affect how you move through your kitchen workflow. Light walls reflect light and make the room feel more spacious. This helps you move around more freely. Dark walls can make a large room feel cozy and intimate. They can also make a small room feel cramped if you do not balance them with enough light.
Use your kitchen color scheme to support the way you use the room. If you love cooking big meals, choose colors that make the space feel calm and open. If you use the kitchen mostly for quick breakfasts, you have more freedom to go bold.
Set a Realistic Kitchen Budget
Budget is one of the most important parts of any kitchen renovation. Without a clear plan, costs can spiral quickly. A well-planned kitchen budget keeps your project on track and reduces stress.
Breaking Down Kitchen Budget Costs
Here is a general idea of where the money goes in a typical kitchen remodel:
- Cabinets: Usually 30-40% of the total budget. This is the biggest line item.
- Countertops: About 10-15% of the budget, depending on the material.
- Appliances: 15-20% if you are replacing all of them.
- Flooring: 5-10% for materials and installation.
- Lighting: 5-8% for fixtures and wiring.
- Backsplash: 5-7% for tile and installation.
- Labor: Can vary widely depending on the scope of work.
Where to Save and Where to Spend
Not every part of your ideal kitchen design needs top-dollar spending. Here is where to be smart with your money:
Save here: Hardware like cabinet pulls and knobs can be updated cheaply later. Backsplash tile has many affordable options that still look great. Open shelving can replace some upper cabinets for a fraction of the cost.
Spend here: Countertops see daily use, so invest in quality. Good kitchen lighting improves the whole room and is worth the extra cost. Kitchen appliances that you use every day should be reliable and efficient. Cabinetry that is built well will last for decades.
Key Takeaways
- Set your kitchen budget before you start shopping. Know your numbers.
- Get at least three quotes from contractors or installers.
- Build in a 10-15% buffer for unexpected costs. Surprises happen in every kitchen renovation.
- Prioritize the things you use every day. A beautiful kitchen design means nothing if it does not work for your routine.
Bring It All Together: Your Path to the Ideal Kitchen
Designing your ideal kitchen design is a journey, not a single decision. Start with the layout. Move to storage and cabinets. Then layer in style, surfaces, lighting, and color. Finally, set a budget that keeps the project realistic and stress-free.
The best kitchen design ideas come from a simple truth: your kitchen should work for you. It should fit the way you cook, eat, and live. Do not chase trends just because they look good in a magazine. Choose what makes your daily life better and your home feel like yours.
Whether you are starting a full kitchen renovation or just refreshing a few details, every small choice adds up. A new kitchen backsplash, better kitchen lighting, or smarter kitchen storage can transform the whole room. Start with one change and build from there. Your dream kitchen is closer than you think.
Take your time. Plan carefully. And most importantly, enjoy the process. The ideal kitchen design is the one that makes you smile every time you walk in.
Frequently Asked Questions
What is the most important part of an ideal kitchen design?
The layout is the most important part. It affects how you move through the space, how easy it is to cook, and how comfortable the room feels. A well-planned kitchen layout supports your daily kitchen workflow and makes the room feel natural and easy to use.
How much does a kitchen renovation usually cost?
The cost varies widely based on the size of the kitchen, the materials you choose, and whether you are doing a full remodel or just updating a few items. On average, a mid-range kitchen renovation can cost anywhere from $15,000 to $40,000. Always set a clear kitchen budget before you start.
What kitchen style is best for a small space?
For a small kitchen design, light colors, open shelving, and an L-shaped or galley layout work best. These choices make the room feel open and airy. Keep kitchen appliances compact and use mirrors or glass backsplashes to reflect light and create the illusion of more space.
How do I choose the right kitchen countertop material?
Consider your budget, how much you cook, and how much maintenance you want. Quartz is low-maintenance and durable. Granite is very strong and adds natural beauty. Butcher block gives a warm, rustic feel but needs more care. Think about what matters most to you and choose accordingly.
What is the best lighting setup for a kitchen?
The best setup uses three layers of light: ambient, task, and accent. Install overhead lights for general brightness, under-cabinet lights for task areas like the prep space, and pendant lights over the kitchen island or table for style and focus. Layered kitchen lighting makes the room functional and beautiful.
How can I make my kitchen feel more organized?
Start with kitchen organization tools like drawer dividers, pull-out shelves, and clear bins. Use vertical space with tall cabinets or hooks. Keep counters clear by storing items you do not use daily. A well-organized kitchen storage system makes the room feel calm and makes cooking more enjoyable.