Transform your compact kitchen with an open concept small kitchen remodel that blends style and function seamlessly. From smart storage solutions to stunning lighting ideas, these tips help you create a bigger feel without the big price tag. You will learn how to choose the right layout, materials, and design tricks that make a tiny kitchen look and work like a dream.
Have you ever walked into a tiny kitchen and felt instantly cramped? You are not alone. Many homeowners dream of a kitchen that feels open, bright, and welcoming. The good news is that an open concept small kitchen remodel can turn that dream into reality. You do not need a massive budget or a huge home to pull it off. With the right ideas and a clear plan, even the tiniest kitchen can transform into a stylish, functional space you will love spending time in.
This guide walks you through everything you need to know. We will cover layout ideas, storage solutions, design trends, and budget tips. Whether you are planning a full renovation or just a refresh, you will find practical advice that works for real homes. Let us dive in and explore what makes an open concept small kitchen remodel truly special.
Key Takeaways
- Open layouts make small kitchens feel larger: Removing walls and using open shelving creates an airy, connected space.
- Smart storage is essential: Pull-out drawers, corner cabinets, and vertical storage keep clutter hidden in a small footprint.
- Light colors and natural light brighten any kitchen: White cabinets, light countertops, and mirrors amplify the sense of space.
- A kitchen island adds function and style: Even a small island provides extra prep space, storage, and a social hub.
- Budget-friendly upgrades make a big impact: Paint, hardware, lighting, and backsplash updates transform a kitchen without a full renovation.
- Open concept connects your kitchen to living areas: This layout improves flow, social interaction, and overall home value.
📑 Table of Contents
- Why Choose an Open Concept Small Kitchen Remodel?
- Best Layout Ideas for a Small Open Kitchen
- Smart Storage Solutions for Small Kitchens
- Design Trends That Make Small Kitchens Shine
- Lighting Ideas That Open Up Your Kitchen
- Budget-Friendly Tips for a Big Impact
- Common Mistakes to Avoid in a Small Kitchen Remodel
- Expert Insights on Open Concept Kitchen Design
- Final Thoughts on Your Open Concept Small Kitchen Remodel
Why Choose an Open Concept Small Kitchen Remodel?
An open concept small kitchen remodel does more than just look pretty. It changes the way your entire home feels and functions. When you remove walls or open up a space, you create a sense of flow that connects the kitchen to the living and dining areas. This is especially important in smaller homes where every square foot counts.
Here are some of the top reasons homeowners choose this approach:
- More natural light: Open layouts let sunlight travel freely across the room. A bright kitchen instantly feels bigger and more cheerful.
- Better social interaction: You can cook and still talk with family or guests in the living room. No more being isolated behind closed doors.
- Improved home value: Open kitchens are highly desirable in today’s real estate market. Buyers love open floor plans.
- Easier entertaining: Hosting dinner parties becomes simpler when you can move freely between the kitchen and living spaces.
- Modern appeal: Open concept design is a top trend that gives your home a fresh, contemporary look.
The key is to balance openness with function. A small kitchen design that lacks storage or workflow will feel chaotic no matter how open it is. That is why planning matters so much before you start demo day.
Understanding Your Space Before You Start
Before you pick out cabinets or countertops, take a close look at your current kitchen. Measure every wall, doorway, and window. Note where the plumbing, electrical outlets, and vents are located. This information helps you plan a layout that actually works.
Think about how you use your kitchen. Do you bake often? Do you need a big prep area? Is a kitchen island a priority, or do you prefer open floor space? Answering these questions early keeps your kitchen renovation on track and on budget.
Best Layout Ideas for a Small Open Kitchen
Layout is the backbone of any open concept small kitchen remodel. The right floor plan makes the space feel intentional and easy to use. A poor layout, on the other hand, can make even a large kitchen feel awkward. Here are some of the best layout ideas for small open kitchens.
The L-Shaped Layout
An L-shaped layout uses two adjacent walls to create a natural work triangle. This means your sink, stove, and refrigerator form a triangle that makes cooking efficient. L-shaped kitchens leave open floor space in the center, which makes the room feel less crowded.
This layout works beautifully in small kitchen design because it maximizes corner space. You can add a narrow peninsula or a small island if the footprint allows. Open shelving along one wall keeps things feeling light and airy.
The Galley Kitchen with an Open End
Traditional galley kitchens have two parallel walls with a narrow aisle between them. They are efficient, but they can feel tight. The trick is to open one end of the galley to the living or dining area. This single change instantly creates an open floor plan feel while keeping the practical galley workflow.
Use glass cabinet doors or open shelving on the side walls to keep the space from feeling boxed in. Light-colored cabinets and a simple backsplash idea go a long way in making this layout feel spacious.
The U-Shaped Layout with a Center Opening
A U-shaped layout wraps around three walls, giving you tons of counter and cabinet space. To keep it feeling open, add a center opening or a pass-through window to the adjacent room. This creates a visual connection that makes the kitchen feel part of the home.
U-shaped kitchens are great for families who need serious storage. You can also add a kitchen island in the center if the room is wide enough. The island becomes a breakfast bar, a prep station, and a social gathering spot all at once.
Smart Storage Solutions for Small Kitchens
One of the biggest challenges in an open concept small kitchen remodel is storage. When everything is out in the open, clutter shows immediately. The solution is to use every inch of space wisely. Smart storage keeps your kitchen looking clean and organized.
Maximize Vertical Space
Do not forget the walls above your counters. Tall cabinets that reach the ceiling give you extra storage without eating up floor space. Use the top shelves for items you rarely need, like seasonal bakeware or specialty gadgets.
Open shelving is another popular choice. It keeps things accessible and adds a decorative touch. Just be mindful of what you display. A few beautiful dishes or plants look great, but too much stuff makes a small kitchen feel cluttered.
Pull-Out Drawers and Corner Solutions
Standard base cabinets with fixed shelves waste a lot of space. Pull-out drawers let you see and reach everything at the bottom. They are a game-changer for kitchen storage in small spaces.
Corner cabinets are another common problem area. Lazy Susans, blind corner pull-outs, and diagonal drawers make those awkward corners usable. These small upgrades add up to a big difference in how your kitchen functions every day.
Under-Counter and Over-Door Storage
Think beyond the cabinets. Over-the-door organizers make use of space you would otherwise ignore. Magnetic strips on the inside of cabinet doors hold knives and spice jars. Racks mounted inside cabinet doors store lids, cutting boards, and trays vertically.
Even the space under your sink can be better organized with pull-out trays and tension rods. Every little bit of kitchen storage counts when you are working with a small footprint.
Design Trends That Make Small Kitchens Shine
Design choices have a huge impact on how a small kitchen feels. The right colors, materials, and finishes can make a tiny space look modern and expensive. Here are some trends that work especially well for open concept small kitchen remodel projects.
Keep It Light and Bright
White and light neutrals are the go-to choice for small kitchens. White cabinets, light countertops, and pale wall colors reflect light and make the space feel larger. You do not have to stick with all-white, though. Soft grays, warm beiges, and light blues also work beautifully.
Add pops of color through accessories like bar stools, dishware, or a backsplash idea that features a bold pattern. This keeps the kitchen from feeling boring while still maintaining an open, airy feel.
Open Shelving and Minimalist Cabinetry
Open shelving removes the visual weight of solid cabinet doors. It makes the kitchen feel less boxed in and gives you a chance to display items you love. Mix open shelves with some closed cabinets to balance style and function.
Handle-less cabinets, also called push-to-open cabinets, create a sleek, minimalist look. They eliminate visual clutter and make the kitchen feel more spacious. This is a simple upgrade that makes a big difference in a small kitchen design.
Choose the Right Countertop Material
Countertops take up a lot of visual space in a small kitchen. Light-colored granite, quartz, or butcher block keep things feeling fresh and open. Avoid dark, heavy countertops that can make the room feel smaller.
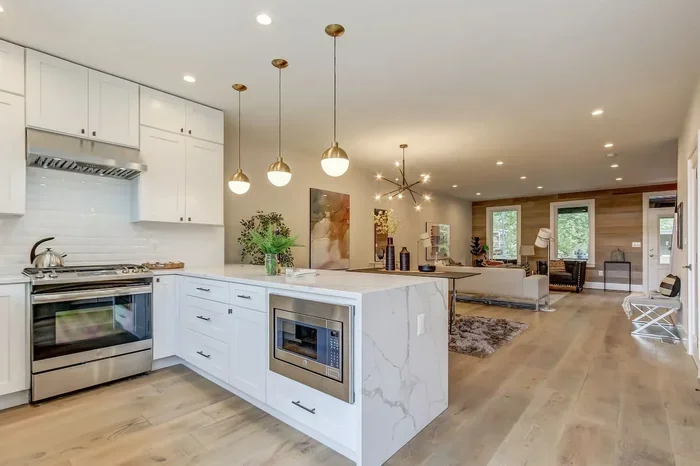
If you love a bold look, consider a waterfall-edge quartz countertop in a light shade. It adds a modern touch without overwhelming the space. The key is to keep the countertop material consistent across all surfaces for a seamless look.
Lighting Ideas That Open Up Your Kitchen
Lighting plays a huge role in how spacious a kitchen feels. A dimly lit kitchen will always look smaller than it actually is. The right lighting strategy brightens every corner and makes the space feel open and inviting.
Layer Your Lighting
Good lighting has three layers: ambient, task, and accent. Ambient lighting comes from ceiling fixtures or recessed lights that fill the room with general light. Task lighting focuses on work areas like the countertop and stove. Accent lighting highlights features like open shelves or a kitchen island.
For a small kitchen, recessed ceiling lights are a great choice. They provide even light without taking up visual space. LED strip lights under cabinets are perfect for task lighting and add a modern touch.
Let the Natural Light In
If your kitchen has a window, make the most of it. Avoid heavy curtains that block sunlight. Sheer curtains or blinds that let light through are ideal. You can also add a window above the sink or a pass-through window to bring light from the living area into the kitchen.
Mirrors are another clever trick. A large mirror on an adjacent wall bounces light around the room and creates the illusion of more space. It is a simple, affordable way to boost the open feel of your open concept small kitchen remodel.
Budget-Friendly Tips for a Big Impact
An open concept small kitchen remodel does not have to break the bank. Many of the most impactful changes are affordable and easy to do yourself. Here are some budget-friendly tips that deliver big results.
Paint Your Cabinets
Replacing cabinets is expensive. Painting them is a fraction of the cost and can completely transform the look of your kitchen. A fresh coat of white or light paint makes cabinets look modern and gives the room a brighter feel.
If you want to go a step further, replace the cabinet hardware. New knobs and pulls are inexpensive and add a polished, updated look. This is one of the best ways to refresh your kitchen redesign without a full renovation.
Update the Backsplash
A new backsplash is one of the most cost-effective kitchen upgrades you can make. Subway tile is a classic choice that works in any style. For something more modern, try a herringbone pattern or a bold colored tile.
The backsplash is one of the first things people notice in a kitchen. A well-chosen backsplash idea ties the whole room together and makes it feel like a cohesive design.
Swap Out Hardware and Fixtures
Old cabinet handles, faucet, and light fixtures can make a kitchen feel dated. Swapping them out for modern alternatives instantly updates the space. Look for fixtures in brushed nickel, matte black, or brass to add a touch of elegance.
These small changes add up. When combined with fresh paint and new lighting, a hardware update can make your small kitchen design feel brand new.
DIY What You Can
Painting, installing hardware, and adding open shelves are projects most homeowners can tackle themselves. Save the bigger jobs, like wall removal or plumbing changes, for professionals. This approach keeps costs down and ensures quality where it matters most.
Common Mistakes to Avoid in a Small Kitchen Remodel
Even with the best intentions, homeowners often make mistakes during a kitchen renovation. Avoiding these pitfalls saves time, money, and frustration.
Skipping the Work Triangle
The work triangle connects your sink, stove, and refrigerator. It is the backbone of kitchen workflow. In a small kitchen, this triangle needs to be tight and efficient. A layout that forces you to take long steps between these three points will feel frustrating every time you cook.
Overcrowding the Space
It is tempting to fit every appliance and storage solution into a small kitchen. But overcrowding makes the space feel cramped and chaotic. Choose a few key pieces and keep the rest of the floor clear. White space is your friend in a small kitchen.
Ignoring Ventilation
An open concept kitchen means cooking smells travel to other rooms. A good range hood or ventilation system is essential. Do not skip this upgrade just to save money. Proper ventilation keeps your home smelling fresh and makes the open layout more enjoyable.
Choosing Dark or Heavy Materials
Dark countertops, heavy cabinetry, and bold wall colors can make a small kitchen feel smaller. Stick with light, reflective materials that bounce light around the room. Save the bold choices for accessories and decor that you can easily change later.
Expert Insights on Open Concept Kitchen Design
Interior designers who specialize in small kitchen design agree on a few key principles. First, consistency matters. When your kitchen opens into the living area, use matching flooring or a continuous material to create a seamless transition. This tricks the eye into seeing one large space instead of two separate rooms.
Second, keep sight lines clear. A kitchen island should not block the path between rooms. And open shelving should display only a curated selection of items. Less is more when you are working with an open layout.
Finally, invest in quality lighting. Designers consistently say that good lighting is the single most important element in making a small kitchen feel open and welcoming. Combine natural light, recessed fixtures, and task lighting for the best results.
Final Thoughts on Your Open Concept Small Kitchen Remodel
An open concept small kitchen remodel is one of the best investments you can make in your home. It improves daily function, creates a welcoming atmosphere, and boosts resale value. Whether you go all-in with a full renovation or start with a few budget-friendly updates, the results are worth the effort.
Start by planning your layout carefully. Choose a design that fits your lifestyle and your space. Focus on smart storage, light colors, and layered lighting. Avoid the common mistakes that can derail a project. And remember, you do not need to do everything at once. Small, thoughtful upgrades add up to a kitchen you will love for years to come.
Now that you have all the ideas and inspiration you need, it is time to take action. Your dream open concept small kitchen remodel is closer than you think. Start planning today and enjoy the journey of creating a kitchen that is beautiful, functional, and truly yours.
Frequently Asked Questions
What is the best layout for an open concept small kitchen remodel?
The L-shaped and galley layouts with an open end are the best choices for small kitchens. They maximize counter space, create a natural work triangle, and leave the center open for a feeling of spaciousness.
How much does an open concept small kitchen remodel cost?
Costs vary widely depending on the scope of the project. A simple refresh with paint and hardware might cost a few thousand dollars. A full renovation with wall removal and new cabinets can range from $15,000 to $40,000 or more.
Can I do an open concept small kitchen remodel myself?
Many tasks like painting, adding open shelving, and updating hardware are DIY-friendly. However, wall removal, electrical work, and plumbing should be handled by licensed professionals to ensure safety and code compliance.
What colors work best for a small open kitchen?
Light and neutral colors like white, soft gray, and warm beige make a small kitchen feel larger and brighter. You can add pops of color through accessories and a bold backsplash without overwhelming the space.
Do I need a kitchen island in an open concept remodel?
An island is not required, but it adds valuable prep space, storage, and a social gathering spot. If space is tight, a small peninsula or a mobile cart can provide similar benefits.
How do I make a small open kitchen feel less cluttered?
Use pull-out drawers, open shelving with curated items, and handle-less cabinets. Keep countertops clear, invest in vertical storage, and choose furniture and accessories that serve a purpose.