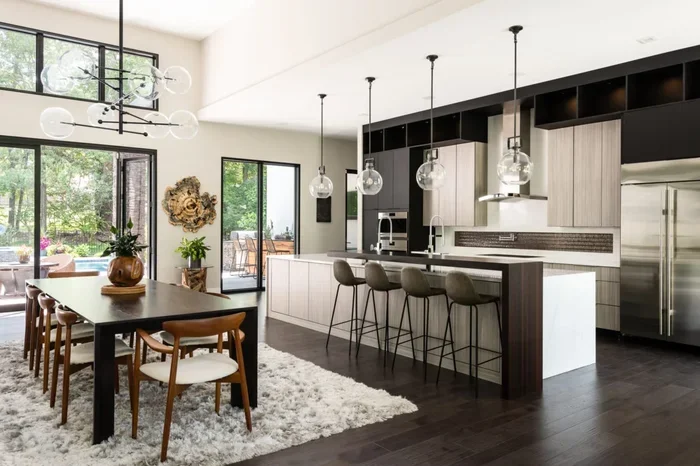
An open concept kitchen can completely change the feel of your home. It removes walls and barriers to create a spacious, connected living area where cooking, dining, and relaxing blend together. In this guide, you will find top ideas, practical tips, and expert advice to help you design the perfect open concept kitchen for your space. Whether you have a small apartment or a large home, these ideas will inspire your next renovation.
Have you ever walked into a kitchen and felt like it was the heart of the entire home? That is the magic of an open concept kitchen. It brings together your cooking space, dining area, and living room into one beautiful, flowing space. No more closed doors. No more walls blocking the view. Just one big, bright area where family and friends can gather, cook, eat, and relax together.
If you have been thinking about a home renovation, an open layout is one of the best investments you can make. It does not just look amazing. It also makes your daily life easier and more enjoyable. In this article, we will share the best open concept kitchen ideas that will transform your home. You will learn about layouts, designs, tips, and mistakes to avoid. Let us dive in.
Key Takeaways
- Open concept kitchens create a seamless flow between your cooking, dining, and living areas for a more connected home.
- Smart layouts like L-shaped, U-shaped, and galley designs maximize space and function in an open floor plan.
- Natural light and neutral tones make an open layout feel bright, airy, and welcoming.
- Kitchen islands and open shelving are key design elements that boost both style and storage.
- Avoiding common mistakes like poor ventilation and clutter will keep your space functional and beautiful.
- An open concept kitchen can increase your home value and appeal to future buyers.
📑 Table of Contents
What Is an Open Concept Kitchen?
An open concept kitchen is a design where the kitchen flows directly into other living areas. There are no walls or doors separating it from the dining room or living room. This style became very popular in the 1990s and has stayed a top choice for homeowners ever since.
The idea is simple. You want your cooking space to feel connected to the rest of your home. When you are chopping vegetables or stirring a pot, you can still talk to your family in the living room. Kids can do homework at the dining table while you cook dinner. It brings everyone closer together.
Why Do People Love Open Layouts?
There are many reasons why open plan living has become so popular. First, it makes small spaces feel bigger. Without walls, light can travel freely through the room. Second, it encourages social interaction. You are never truly “closed off” from the rest of the household. Third, it adds a modern, stylish feel to any home.
Many people also choose an open floor plan because it fits their lifestyle. If you love to entertain guests, an open layout lets you cook and host at the same time. Your guests can sit in the living area while you prepare food. Everyone stays connected and involved.
Benefits of an Open Concept Kitchen
Switching to an open concept kitchen comes with many real benefits. It is not just about looks. Here are some of the top advantages you can expect.
More Natural Light
When you remove walls, natural light fills the entire space. Your kitchen, dining area, and living room all get bright and airy. This can make a huge difference in how your home feels. Dark, cramped kitchens become warm and inviting spaces.
Better Social Interaction
One of the biggest perks of an open layout is connection. You can talk to your family or guests while you cook. Nobody feels isolated in a separate room. This is especially great for families with young children. You can keep an eye on your kids while preparing meals.
Increased Home Value
Homes with an open concept kitchen often sell for more money. Buyers love the modern feel and the sense of space. A well-designed kitchen renovation with an open layout can give you a strong return on investment. It is one of the most sought-after features in today’s real estate market.
Easier to Entertain
Hosting dinner parties becomes much simpler with an open floor plan. You can prepare food in the kitchen while guests sit in the living area. You can serve dishes without walking through closed doors. The whole space works together as one big entertaining zone.
Popular Open Concept Kitchen Layouts
Choosing the right layout is one of the most important steps in designing an open concept kitchen. Your layout will determine how the space flows and how you use it every day. Let us look at some of the most popular options.
L-Shaped Layout
The L-shaped layout uses two walls that meet at a corner. It creates a natural work triangle between the stove, sink, and refrigerator. This layout works great in most room sizes. It leaves plenty of open space in the middle for a kitchen island or dining table.
Best for: Medium to large kitchens. Families who want extra counter space and a clear line of sight to the living area.
U-Shaped Layout
A U-shaped layout wraps around three walls. It gives you lots of counter space and storage. This design works well when you have a bigger open area to work with. It creates a cozy, efficient cooking zone that feels enclosed even without walls.
Best for: Larger kitchens where you want maximum storage and workspace. Great for serious home cooks.
Galley Layout
The galley layout features two parallel walls with a walkway in the middle. It is a space-saving design that works well in smaller open areas. Everything is within easy reach. This layout is efficient and practical, even if it is more narrow.
Best for: Smaller homes or apartments where space is limited but you still want an open feel.
Island Layout
Adding a kitchen island to an open layout is a game-changer. The island can serve as a prep area, a breakfast bar, or even a casual dining spot. It also gives you extra storage and a natural divider between the kitchen and living spaces.
Best for: Almost any open concept kitchen. An island adds function and style in equal measure.
| Layout | Best For | Space Needed | Storage |
|---|---|---|---|
| L-Shaped | Medium to large kitchens | Medium | Good |
| U-Shaped | Large kitchens, serious cooks | Large | Excellent |
| Galley | Small spaces | Small | Moderate |
| Island | Any open concept kitchen | Medium to Large | Excellent |
Design Tips for a Stunning Open Concept Kitchen
Now that you know the layouts, let us talk about design. The right design choices can make your open concept kitchen truly stunning. Here are some tips to help you get the look you want.
Use Neutral Tones for a Cozy Feel
Neutral tones like white, beige, gray, and soft cream work beautifully in open spaces. They make the room feel calm and spacious. You can add pops of color with accessories, rugs, or bar stools. Stick to a simple color palette so the space feels cohesive and relaxing.
Add an Open Shelving Unit
Open shelving is a popular choice for open plan living areas. It gives you easy access to your dishes and glasses. It also adds a decorative touch to your kitchen. Just make sure you keep the shelves neat and organized. Clutter can make any open space feel messy.
Choose the Right Kitchen Island
Your kitchen island can be the centerpiece of the entire room. Choose a size that fits your space without crowding it. You can add bar stools underneath for extra seating. Some people even build in a sink or a cooktop on the island for extra convenience.
Install a Statement Backsplash
A bold kitchen backsplash can tie the whole room together. It adds texture and visual interest to your walls. Subway tiles, herringbone patterns, and natural stone are all great choices. The backsplash also protects your walls from splashes and stains, so it is both beautiful and practical.
Maximize Storage with Smart Kitchen Cabinets
Even in an open layout, you need plenty of storage. Kitchen cabinets with pull-out drawers, lazy Susans, and deep shelves help you stay organized. Consider adding tall cabinets that reach the ceiling. This gives you extra storage without taking up floor space.
Let in Natural Light
If possible, add large windows or a sliding glass door to your open concept kitchen. Natural light makes the space feel warm and welcoming. It also reduces the need for artificial lighting during the day. If you cannot add windows, use mirrors to reflect light around the room.
Common Mistakes to Avoid
An open concept kitchen is a big investment. You want to get it right. Here are some common mistakes that homeowners make, and how to avoid them.
Skipping Proper Ventilation
Without walls, cooking smells and grease can travel through the entire home. This is why a strong range hood is essential. Do not skip this step. A good kitchen ventilation system keeps your air clean and fresh. It also protects your furniture and walls from grease buildup.
Ignoring the Work Triangle
The work triangle is the distance between your stove, sink, and refrigerator. Even in an open layout, this triangle matters. If the three main work areas are too far apart, cooking becomes frustrating. Plan your layout so everything is within easy reach.
Overcrowding the Space
It is easy to go overboard with furniture and decor in an open space. Too many items make the room feel cluttered. Stick to a few key pieces. Let the space breathe. Remember, minimalist design works wonders in open concept areas.
Choosing the Wrong Flooring
Since an open concept kitchen connects to other rooms, your flooring should flow throughout. Using different materials in each area can create a disjointed look. Choose one flooring type that works across the entire space. Hardwood, tile, or luxury vinyl are all great options.
Forgetting About Noise Control
An open layout means noise travels freely. The TV, conversations, and kitchen sounds are all heard everywhere. Consider adding soft materials like rugs, curtains, and upholstered furniture to absorb sound. This keeps the space comfortable for everyone.
How to Make an Open Concept Kitchen Work for Your Family
An open concept kitchen should fit your family’s needs. Every household is different, so your design should reflect your lifestyle. Here are some ideas to make it work for you.
Create Zones Within the Space
Even without walls, you can create different zones in your open floor plan. Use rugs, furniture placement, or lighting to define areas. For example, place a rug under the dining table to signal the eating area. Use pendant lights over the island to mark the cooking zone. These small touches help organize the space without adding walls.
Think About Traffic Flow
Make sure there is enough room to walk around comfortably. Leave at least 36 inches between counters and islands. If you have young children, keep sharp items and hot surfaces out of high-traffic paths. Good traffic flow makes the kitchen safe and easy to use for everyone.
Add Kid-Friendly Features
If you have children, think about adding kid-friendly elements. A low shelf for their dishes and cups makes them feel included. A step stool near the counter helps them reach the sink. You can also designate a small area for a kids’ table or coloring station. This keeps them close while you cook.
Incorporate Smart Storage Solutions
An open space can quickly look messy without proper storage. Use kitchen cabinets with hidden organizers. Add a pantry with pull-out shelves. Use baskets and bins to keep items tidy. The goal is to have everything in its place so the room always looks clean and inviting.
Pick Durable Materials
An open concept kitchen sees a lot of action. Choose durable materials for countertops, flooring, and backsplashes. Quartz and granite are excellent for countertops. Porcelain tile and hardwood are great for floors. These materials handle daily wear and tear while still looking beautiful.
Use Lighting to Set the Mood
Good lighting can make or break your open concept kitchen. Use a mix of ambient, task, and accent lighting. Pendant lights over the island provide task lighting for cooking and eating. Recessed ceiling lights give general illumination. Under-cabinet lights add a warm glow that makes the space feel cozy at night.
Key Takeaways
- Open concept kitchens create a seamless flow between your cooking, dining, and living areas for a more connected home.
- Smart layouts like L-shaped, U-shaped, and galley designs maximize space and function in an open floor plan.
- Natural light and neutral tones make an open layout feel bright, airy, and welcoming.
- Kitchen islands and open shelving are key design elements that boost both style and storage.
- Avoiding common mistakes like poor ventilation and clutter will keep your space functional and beautiful.
- An open concept kitchen can increase your home value and appeal to future buyers.
Final Thoughts
An open concept kitchen has the power to truly transform your home. It brings light, connection, and style into every room it touches. Whether you are planning a full home renovation or just updating your current space, an open layout is a choice you will not regret.
Start by choosing a layout that fits your space and lifestyle. Add smart design touches like neutral tones, a kitchen island, and proper lighting. Avoid common mistakes like poor ventilation and clutter. With the right plan, your open concept kitchen will become the most loved room in your house.
Take your time. Plan carefully. And most importantly, design a space that reflects who you are and how you live. Your dream open concept kitchen is closer than you think.
Frequently Asked Questions
What is an open concept kitchen?
An open concept kitchen is a design where the kitchen flows directly into the dining and living areas without walls or doors. It creates a single, connected living space that feels spacious and inviting.
How do I choose the best layout for an open concept kitchen?
Consider your room size, your cooking habits, and your family’s needs. L-shaped layouts work well for most spaces, while U-shaped designs suit larger kitchens. A galley layout is ideal for smaller homes, and adding a kitchen island can enhance any layout.
Does an open concept kitchen increase home value?
Yes, homes with an open floor plan tend to sell for more. Buyers love the modern feel, natural light, and social connection that an open concept kitchen provides. It is one of the most desirable features in today’s housing market.
What are common mistakes to avoid in an open concept kitchen?
Common mistakes include skipping proper ventilation, ignoring the work triangle, overcrowding the space, choosing mismatched flooring, and forgetting about noise control. Planning ahead helps you avoid these issues and enjoy a functional, beautiful space.
How can I keep an open concept kitchen organized?
Use smart kitchen cabinets with pull-out drawers and hidden storage. Add open shelving for everyday items, but keep it tidy. Use baskets, bins, and designated zones to maintain a clutter-free open layout that looks clean and welcoming.
What lighting works best for an open concept kitchen?
A mix of ambient, task, and accent lighting works best. Pendant lights over the island provide task lighting. Recessed ceiling lights offer general illumination. Under-cabinet lights add warmth. Good lighting makes your open concept kitchen feel inviting at any time of day.