Looking to redesign your kitchen? This guide covers all 6 types of kitchen layouts you should know, from galley to open concept. You will learn the strengths, ideal uses, and design tips for each layout to help you choose the best fit for your home.
Kitchen layouts shape the way you cook, entertain, and move through your home every single day. Whether you are building a new house or remodeling an existing one, choosing the right layout is one of the most important decisions you will make. The kitchen layout you pick affects everything from workflow to storage to how natural light flows through the space.
There are six main types of kitchen layouts that designers and architects use again and again. Each one has its own strengths, ideal use cases, and design considerations. In this guide, we will walk you through all of them in detail. You will learn what makes each layout unique, who it works best for, and how to avoid common pitfalls.
By the end of this article, you will have a clear picture of which kitchen design fits your space, your budget, and your lifestyle. We will also share practical tips, expert insights, and real-world examples to help you make a confident decision. Let us dive in and explore the world of kitchen layouts together.
Before we get into the details, it helps to understand a few basics. The kitchen work triangle is a concept that connects the sink, stove, and refrigerator. Good kitchen workflow means these three points are easy to move between. Countertop space and pantry storage also play a big role in how functional a kitchen feels. Keep these ideas in mind as we go through each layout.
Key Takeaways
- Galley kitchens maximize efficiency with parallel counters and a tight workflow triangle.
- L-shaped layouts offer flexibility and work well in almost any room size.
- U-shaped kitchens provide the most counter space and storage of all designs.
- Open concept kitchens connect cooking areas with living spaces for a modern feel.
- Single wall layouts are perfect for small spaces and apartments.
- Peninsula kitchens add extra seating and a visual divider without closing off the room.
📑 Table of Contents
The Galley Kitchen Layout
The galley kitchen is one of the most popular kitchen layouts in the world. It features two parallel countertops with a narrow walkway in the middle. This design is also called a corridor kitchen because it looks like a hallway with cooking stations on both sides.
Why the Galley Kitchen Works So Well
The galley layout excels at efficiency. Everything is within arm’s reach, which means fewer steps between the sink, stove, and fridge. This tight setup creates a natural cooking triangle that makes meal preparation fast and smooth. Small kitchen layout designs often use this format because it maximizes every inch of available space.
Another big advantage is storage. Cabinets and drawers on both walls give you plenty of room for kitchen cabinets, dishes, pots, and pans. You do not need a large pantry because the wall space itself becomes storage.
Who Should Choose a Galley Kitchen
This layout is ideal for narrow spaces like apartments, condos, and smaller homes. It also works well in kitchen renovation projects where you want to improve kitchen workflow without expanding the footprint. Single cooks and couples who prepare meals daily will especially appreciate the efficiency.
Quick Tips:
- Keep the walkway at least 42 inches wide so two people can pass comfortably.
- Use tall cabinets on one wall to add vertical storage.
- Place the stove away from the entrance to avoid traffic jams.
Common Mistakes:
- Making the corridor too narrow, which creates a bottleneck during cooking.
- Forgetting to leave space for opening oven doors and appliance drawers.
- Ignoring lighting, since the parallel walls can create shadows in the center.
The L-Shaped Kitchen Layout
The L-shaped kitchen uses two adjacent walls to form an L shape. This layout is incredibly versatile and works in a wide range of room sizes. It is one of the most common kitchen design choices for both new construction and home improvement projects.
Design Tips for an L-Shaped Kitchen
The beauty of the L-shaped layout is its flexibility. You can place the sink along one wall and the stove along the other. This creates a natural food preparation area in the corner where most chopping and mixing happens. Adding a kitchen island in the open area can boost both workspace and storage.
Kitchen cabinets can run along both walls, giving you generous storage without feeling crowded. The open end of the L can serve as an entry point or a casual dining spot. This layout also allows for an open concept kitchen feel, especially when combined with an island.
Who Should Choose an L-Shaped Kitchen
Almost anyone can benefit from this layout. It works beautifully in medium to large kitchens and adapts well to open floor plans. Families who like to cook together will appreciate the spacious feel. It is also a great choice for kitchen remodeling because it fits into most rectangular or square rooms without major structural changes.
Expert Insight: “The L-shaped layout gives you the best of both worlds,” says interior designer Maria Torres. “You get the efficiency of a two-wall setup with the openness of a one-wall design. It is the most forgiving layout for almost any space.”
The U-Shaped Kitchen Layout
The U-shaped kitchen wraps around three walls, creating a cozy and highly functional cooking space. This layout is known for its abundant countertop space and storage capacity. It is often considered the gold standard for serious home cooks.
Maximizing Space in a U-Shaped Kitchen
With cabinets and counters on three sides, the U-shaped layout offers more pantry storage than almost any other design. You can organize your kitchen appliances along one wall, dishes along another, and food prep along the third. The cooking triangle stays compact, which means less walking and more cooking.
This layout also creates a natural traffic pattern. People can move around the kitchen without crossing paths, which is especially helpful when multiple family members are cooking or cleaning at the same time.
Ideal Home Types for U-Shaped Kitchens
U-shaped kitchens work best in larger spaces where all three walls are available. They are common in family homes, luxury kitchens, and kitchen renovation projects where the goal is maximum function. However, they can feel cramped in very small rooms, so careful kitchen design planning is essential.
- Best for: Large families, avid cooks, and spacious open floor plans.
- Storage capacity: Excellent, with cabinets on three walls.
- Workflow efficiency: High, thanks to the compact cooking triangle.
Quick Tips:
- Leave at least 42 inches between opposing counters for comfortable passage.
- Consider a kitchen peninsula instead of a full fourth wall to maintain openness.
- Use the center of the U for an island or a dining seating area.
The Open Concept Kitchen Layout
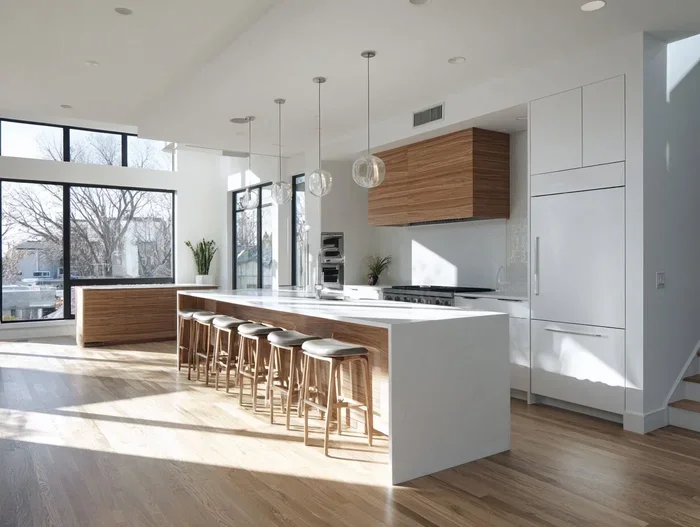
The open concept kitchen removes walls and barriers between the kitchen and adjacent living areas. This layout has exploded in popularity over the past two decades as homeowners seek connected, social living spaces. It is a cornerstone of modern home improvement and kitchen renovation trends.
Connecting Spaces with Open Layouts
In an open concept design, the kitchen workspace flows directly into the dining room, living room, or family room. This creates a sense of spaciousness that is hard to achieve with closed-off layouts. It also allows the person cooking to stay connected with family and guests in other areas of the home.
Kitchen islands play a huge role in open concept designs. They serve as a visual divider while still keeping the space feeling open. An island can function as a prep station, a casual dining spot, or even a social hub where people gather while meals are being prepared.
Pros and Cons of Open Concept Kitchens
Open concept kitchens offer a modern, airy feel and improved social interaction. They are perfect for entertaining and make the home feel larger. However, they also come with challenges. Cooking odors, noise, and clutter are more visible in an open layout. Kitchen cabinets and smart storage solutions become even more important to keep the space looking tidy.
Common Mistakes:
- Skipping a ventilation system, which leads to lingering cooking odors throughout the home.
- Using the island as extra storage without a plan for daily clutter.
- Choosing a layout that makes the kitchen the center of all household noise.
The Single Wall Kitchen Layout
The single wall kitchen places all kitchen cabinets, countertops, and appliances along one wall. This is the most compact of all kitchen layouts and is often found in apartments, condos, and tiny homes. It is also called a one-wall or pull-wall kitchen.
Compact Solutions for Small Spaces
When square footage is limited, the single wall layout is a lifesaver. It keeps everything in a straight line, which simplifies kitchen design and reduces construction costs. Even in a small space, you can create a functional food preparation area with smart choices in countertop space and storage.
Kitchen appliances should be chosen carefully in this layout. Compact or built-in models save precious inches. A narrow refrigerator, a slim dishwasher, and a toaster oven can all fit along a single wall without making the space feel cramped.
Small Space Tips for Single Wall Kitchens
To make the most of a single wall kitchen, think vertically. Tall cabinets reach up to the ceiling and provide storage that you would otherwise lose. Open shelving adds a sense of space while keeping essentials within reach. Using light colors on walls and cabinets also makes the room feel larger and brighter.
Expert Insight: “A single wall kitchen does not have to feel limited,” says architect James Chen. “With the right kitchen renovation strategies, like pull-out shelves and multi-functional countertops, you can get impressive storage and workspace from just one wall.”
The Peninsula Kitchen Layout
The peninsula kitchen is similar to a galley or L-shaped layout, but it includes a partial wall or countertop that extends into the room. This kitchen layout creates an extra workspace, storage area, or casual dining spot without fully enclosing the kitchen.
What Sets the Peninsula Layout Apart
A peninsula is different from a full island because it connects to a wall or countertop on at least one side. This gives it a built-in structure that can house kitchen cabinets, a sink, or additional countertop space. It also acts as a natural divider, making it a great middle ground between open and closed kitchen designs.
The peninsula can serve as a breakfast bar, a homework station, or a casual gathering spot. It adds seating without taking up as much floor space as a full island. This makes it ideal for kitchen layouts where you want extra function but cannot afford the footprint of a standalone island.
Who Benefits Most from a Peninsula Kitchen
Families with young children love peninsula kitchens because the peninsula creates a natural boundary. Cooks can keep an eye on kids in the living room while preparing meals. Entertainers appreciate the extra seating and serving space. This layout also works well in kitchen remodeling projects where the goal is to add function without closing off the room.
- Best for: Families, entertainers, and medium to large kitchens.
- Storage: Good, with cabinets built into the peninsula structure.
- Social connection: Strong, as the peninsula invites interaction from both sides.
Comparing the Six Kitchen Layouts
Choosing the right kitchen layout can feel overwhelming. Each design has its own strengths and ideal use cases. The table below breaks down the key factors to help you compare.
| Layout | Best For | Space Needed | Storage | Workflow Efficiency | Openness |
|---|---|---|---|---|---|
| Galley | Narrow spaces, small apartments | Small to medium | High | Excellent | Low |
| L-Shaped | Most room sizes, families | Small to large | High | Very Good | Medium |
| U-Shaped | Large kitchens, avid cooks | Large | Very High | Excellent | Low to Medium |
| Open Concept | Entertaining, modern homes | Large | Medium | Good | Very High |
| Single Wall | Tiny spaces, apartments | Small | Low to Medium | Basic | High |
| Peninsula | Families, medium kitchens | Medium to large | High | Very Good | Medium |
Key Takeaways
- Galley kitchens maximize efficiency with parallel counters and a tight workflow triangle. They are perfect for narrow spaces and small apartments.
- L-shaped layouts offer flexibility and work well in almost any room size. They are the most versatile option for most homeowners.
- U-shaped kitchens provide the most counter space and storage of all designs. They are ideal for serious cooks and large families.
- Open concept kitchens connect cooking areas with living spaces for a modern, social feel. They require good ventilation and smart storage.
- Single wall layouts are perfect for small spaces and apartments. They rely on vertical storage and compact appliances to maximize function.
- Peninsula kitchens add extra seating and a visual divider without closing off the room. They strike a great balance between open and closed designs.
Final Thoughts on Kitchen Layouts
Choosing the right kitchen layout is one of the most rewarding decisions you can make for your home. Each of the six layouts we explored offers a unique blend of style, function, and practicality. The best choice depends on your space, your budget, and the way you use your kitchen every day.
Whether you prefer the tight efficiency of a galley kitchen, the flexibility of an L-shaped layout, or the social openness of an open concept kitchen, there is a design that fits your needs. Take the time to measure your space, consider your cooking habits, and think about how your kitchen connects to the rest of your home.
Remember that kitchen remodeling does not have to be overwhelming. Start with the layout that matches your lifestyle, and build from there. The right kitchen design will make cooking easier, entertaining more enjoyable, and your home feel more welcoming every single day.
Use the tips, insights, and comparisons in this guide to confidently choose the kitchen layouts that work best for you. Your dream kitchen is closer than you think.
Frequently Asked Questions
What is the most popular kitchen layout?
The L-shaped kitchen layout is widely considered the most popular choice. It works in almost any room size, offers great storage, and allows for an open feel. Its flexibility makes it a top pick for both new construction and kitchen renovation projects.
Which kitchen layout is best for small spaces?
The single wall and galley layouts are the best options for small spaces. Both designs maximize countertop space and storage within a compact footprint. A small kitchen layout like these ensures every inch is used efficiently.
Can I combine two kitchen layout styles?
Absolutely. Many homeowners mix elements from different kitchen layouts to create a custom design. For example, an L-shaped kitchen with a peninsula combines the flexibility of an L-shape with the extra workspace of a peninsula. This approach is common in kitchen remodeling projects.
How do I improve workflow in my current kitchen?
Focus on the kitchen work triangle between the sink, stove, and refrigerator. Keep these three points close together and ensure clear pathways between them. Adding kitchen cabinets with pull-out organizers and proper pantry storage also boosts daily efficiency.
Is an open concept kitchen worth the cost?
Open concept kitchens add significant value to a home and create a more social living environment. However, they require thoughtful planning for ventilation, noise control, and storage. If you entertain often or have a busy household, the benefits usually outweigh the costs.
What is the difference between a peninsula and an island?
A peninsula connects to a wall or existing countertop on at least one side, while an island stands freely in the room. Both add extra countertop space and seating, but a peninsula requires less floor space. The right choice depends on your room size and kitchen design goals.