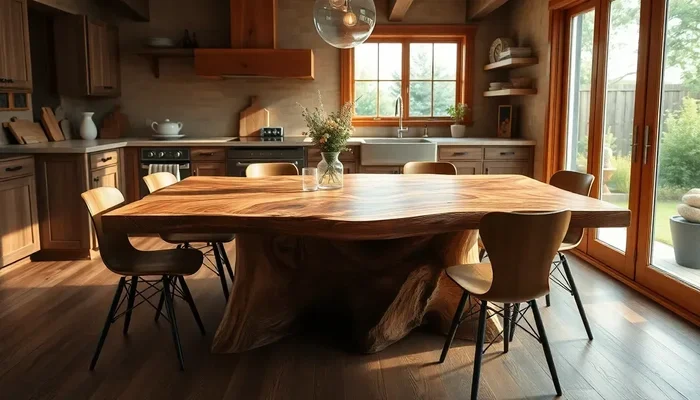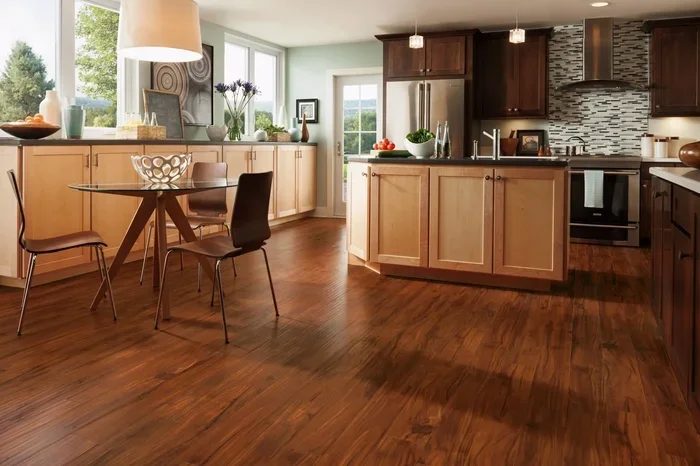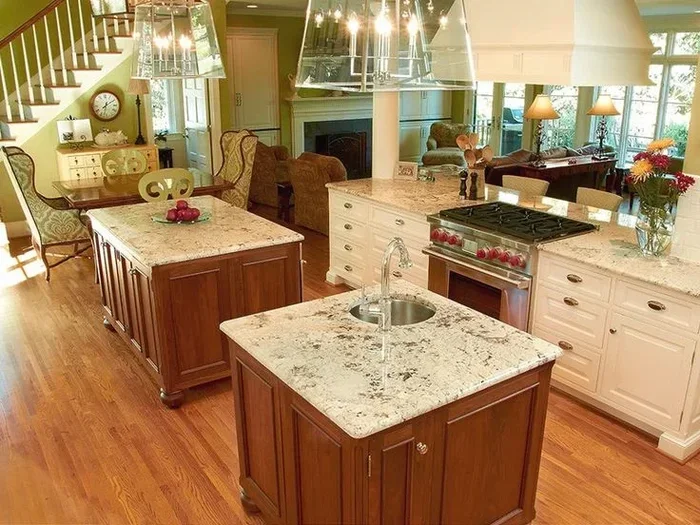
A split kitchen island divides a single island into two or more functional zones, giving you more flexibility and style in the kitchen. Whether you want extra prep space, a cozy eating area, or better kitchen workflow, a split design delivers big results. Read on for the best ideas, tips, and inspiration to transform your space.
Key Takeaways
- More workspace: A split kitchen island creates separate zones for cooking, prep, and dining.
- Better flow: You can design each section for a specific task, improving your kitchen workflow.
- Customization options: Choose from many materials, sizes, and styles to match your home.
- Extra storage: Double the island means double the cabinets, drawers, and shelving space.
- Entertaining made easy: A split layout naturally creates a social hub for family and guests.
- Fits many kitchen sizes: From small galley kitchens to large open-concept spaces, there is a split design for you.
- Boosts home value: A well-designed split kitchen island is a sought-after feature for buyers.
📑 Table of Contents
- What Is a Split Kitchen Island?
- Benefits of a Split Kitchen Island Design
- Popular Split Kitchen Island Styles
- How to Choose the Right Split Kitchen Island for Your Space
- Material and Finish Options for Split Kitchen Islands
- Practical Tips for Planning Your Split Kitchen Island
- Common Mistakes to Avoid When Choosing a Split Kitchen Island
- Conclusion
What Is a Split Kitchen Island?
A split kitchen island is a single island unit that is divided into two or more distinct sections. Each section can serve a different purpose. One part might handle food prep. Another might work as a casual dining spot or a built-in sink station.
This design has exploded in popularity. Homeowners love the way a split kitchen island adds both function and charm. Unlike a traditional single island, the split layout gives you room to do multiple things at once. You can chop vegetables on one side while someone enjoys coffee on the other.
The beauty of a split kitchen island lies in its versatility. You are not stuck with one fixed purpose. Instead, you get a custom workspace that fits your lifestyle. Whether your kitchen is large or small, a split design can adapt.
Think of it as two islands in one. Each section has its own countertop, storage, and sometimes even its own sink or cooktop. This makes the kitchen layout feel open and organized at the same time. It is a smart solution for modern living.
Benefits of a Split Kitchen Island Design
Why are so many homeowners choosing a split kitchen island for their renovation? The benefits go far beyond looks. Let us dive into the reasons this design works so well.
Double the Workspace
A split kitchen island gives you twice the surface area. You can dedicate one side to cooking tasks and the other to food preparation. This separation keeps your workspace clean and efficient. No more cluttering the prep area with hot pots.
When you have two distinct zones, your kitchen workflow improves dramatically. You can move ingredients from the prep side to the cooking side without stepping away. This kind of kitchen design saves time and reduces stress during busy meals.
Better Organization and Storage
Each section of a split kitchen island can include its own storage solutions. One side might hold deep drawers for pots and pans. The other side could feature open shelving for cookbooks and spices.
This kind of kitchen organization keeps everything within arm’s reach. You no longer need to rummage through one big cabinet. The split layout makes it easy to find what you need fast.
Perfect for Entertaining
A split kitchen island naturally becomes a social hub. Guests can sit on one side while you cook on the other. It creates a connection between the cook and the rest of the room. This is especially great for open concept kitchen spaces.
You can use one side as a breakfast bar with bar stools. The other side can hold a wine rack or a built-in coffee station. Your kitchen entertaining will never feel the same again.
Flexible Design Options
With a split kitchen island, the design possibilities are endless. You can mix materials, colors, and heights between the two sections. Want a granite countertop on one side and butcher block on the other? Go for it.
This flexibility lets you create a truly custom kitchen island that reflects your personal style. You are not limited by a single design. Each section can tell its own story while working together as one.
Popular Split Kitchen Island Styles
Not all split kitchen islands look the same. Different styles suit different tastes and kitchen sizes. Here are some of the most popular options homeowners love.
The L-Shaped Split Island
An L-shaped split kitchen island wraps around two walls or corners. This style works beautifully in kitchens with an L-shaped kitchen layout. One arm of the L can serve as a prep station. The other can function as a casual dining area.
This design maximizes corner space that often goes unused. It also creates a natural flow between the cooking zone and the eating zone. An L-shaped split island feels open and inviting.
The Dual-Purpose Split Island
A dual-purpose island splits one island into two completely different functions. For example, one side might be a cooking station with a built-in range. The other side might be a sink and prep area.
This style is perfect for busy families who need multiple workstations. It keeps cooking, cleaning, and prep tasks separate but connected. The dual-purpose island approach makes every inch of counter space count.
The Peninsula Split Island
A peninsula-style split kitchen island extends from a wall or countertop. It is attached on one end and open on the other. You can split the peninsula into two sections by adding a partial divider or a change in countertop material.
This style is ideal for kitchens with limited floor space. It still gives you the benefits of a split design without taking up the entire room. A peninsula split island adds structure without closing off the space.
The Breakfast Bar Split Island
This style features one side as a full work surface and the other as a breakfast bar. The bar side typically has a raised countertop and bar stools. It creates a cozy spot for morning coffee or quick meals.
A breakfast bar split island is a favorite for smaller kitchens. It adds a social element without requiring a full second island. You get the best of both worlds in a compact footprint.
How to Choose the Right Split Kitchen Island for Your Space
Choosing the right split kitchen island takes some planning. You need to consider your kitchen size, layout, and daily habits. Here is how to make the best choice.
Measure Your Kitchen First
Before you buy or build, measure your kitchen carefully. A split kitchen island needs enough room to function on both sides. Leave at least 36 to 42 inches of clearance between the island and surrounding cabinets.
For smaller kitchens, consider a narrow split design. You can still get two functional zones without overcrowding the room. Think about how you move through the space. The island should improve your flow, not block it.
Think About Your Daily Routine
How do you use your kitchen every day? If you love to cook, make one side a dedicated prep area. If you host often, design one side for seating and kitchen entertaining.
Your daily routine should guide the layout. A split kitchen island that matches your habits will feel natural and useful. One that does not match will just take up space.
Consider the Height
You do not have to make both sections the same height. A standard countertop height works great for prep tasks. A raised section at bar height is perfect for seating.
Mixing heights adds visual interest and functionality. It also makes the island feel more dynamic. Just make sure the transition between heights is smooth and safe.
Match Your Kitchen Style
Your split kitchen island should complement the overall kitchen design. For a modern look, use clean lines and neutral materials. For a farmhouse feel, try reclaimed wood and subway tile.
The island should feel like it belongs in the room. It should not look like an afterthought. Take time to choose materials, colors, and hardware that match your style.
Material and Finish Options for Split Kitchen Islands
The materials you choose for your split kitchen island set the tone for the entire kitchen. Each option has its own look, feel, and maintenance needs. Here are the most popular choices.
Granite and Quartz Countertops
Granite and quartz are top choices for kitchen countertop surfaces. They are durable, heat-resistant, and easy to clean. Granite offers natural beauty with unique veining. Quartz comes in a wider range of colors and patterns.
Both materials work well for a split kitchen island. You can use the same material on both sides for a unified look. Or mix granite on one side and quartz on the other for a bold contrast.
Butcher Block and Wood Surfaces
Butcher block adds warmth and character to any kitchen island. It is perfect for a prep surface because it is gentle on knives. Wood also absorbs some impact, making it a forgiving choice for busy kitchens.
You can pair butcher block with stone on the other side. This creates a beautiful texture contrast. Just remember that wood needs regular oiling and care to stay in top shape.
Concrete and Stainless Steel
For a sleek, industrial look, consider concrete or stainless steel. Concrete can be molded into custom shapes and stained in various colors. Stainless steel is the classic choice for a professional-grade kitchen workspace.
Both materials are tough and long-lasting. They resist stains and scratches well. However, they can show fingerprints and require specific cleaning products. Choose based on your maintenance preferences.
Tile and Mosaic Accents
Tile is a wonderful way to add personality to a split kitchen island. You can use a different tile pattern on each section. This makes each side feel unique while staying connected by the overall design.
Mosaic tiles work especially well as a decorative border between the two sections. They draw the eye and add a handcrafted feel. Tile is also budget-friendly compared to natural stone.
Practical Tips for Planning Your Split Kitchen Island
Planning a split kitchen island requires attention to detail. A little preparation goes a long way toward a successful result. Here are some practical tips to keep in mind.
Plan the Electrical Layout Early
Think about where you need outlets on each section. You might want a built-in blender station on the prep side. A wine cooler or charging station might go on the dining side.
Have an electrician plan the wiring before the island is installed. This saves time and prevents costly changes later. A well-planned electrical layout makes your split kitchen island truly functional.
Don’t Forget About Lighting
Good lighting makes a split kitchen island shine. Install pendant lights over each section. This highlights the countertop and creates a warm atmosphere.
LED strip lights under the cabinets add extra visibility for prep work. You can also use dimmer switches to adjust the mood for different times of day. Lighting sets the entire tone of the kitchen.
Choose Hardware That Matches
The small details matter. Cabinet pulls, knobs, and hinges should match across both sections. You can use the same finish for a cohesive look. Or mix finishes for a more eclectic style.
Brushed nickel, matte black, and brass are popular choices. They pair well with most kitchen cabinetry styles. Pick hardware that complements your overall kitchen renovation theme.
Budget Wisely
A split kitchen island costs more than a single island. You are essentially building two functional units. Set a realistic budget before you start and stick to it.
Prioritize the features that matter most to you. Invest in quality materials for the surfaces. You can save on storage solutions with more affordable options. A well-planned budget ensures you get the best result without overspending.
Work With a Professional
If you are not experienced in kitchen design, hire a professional. A kitchen designer or contractor can bring your vision to life. They understand kitchen island plans, building codes, and material options.
Professional guidance helps you avoid costly mistakes. They can also suggest ideas you might not have considered. A custom kitchen island built with expert input will last for years and look stunning every day.
Common Mistakes to Avoid When Choosing a Split Kitchen Island
Even the best plans can go wrong without careful attention. Here are common mistakes homeowners make with their split kitchen island projects.
Skipping the Floor Plan
Never skip drawing a floor plan. A split kitchen island takes up significant space. Without a plan, you risk blocking walkways or doorways. A simple sketch can save you from expensive rework.
Ignoring the Kitchen Triangle
The kitchen triangle connects the sink, stove, and refrigerator. A split kitchen island should enhance this triangle, not disrupt it. Place the island so it supports the natural flow between these three key areas.
Copying Someone Else’s Design Blindly
It is fine to take inspiration from others. But every kitchen is different. What works in a 200-square-foot kitchen will not work in a 400-square-foot space. Tailor the design to your specific needs and dimensions.
Underestimating Storage Needs
A split kitchen island offers great storage potential. But do not underestimate how much you will actually need. Plan for enough drawers, cabinets, and shelves on both sides. It is better to have too much storage than too little.
Conclusion
A split kitchen island is one of the best investments you can make in your home. It adds workspace, storage, style, and value all at once. Whether you prefer a sleek modern look or a warm farmhouse feel, there is a split kitchen island design that fits your vision.
Take the time to plan carefully. Choose materials that suit your lifestyle. And do not be afraid to get creative with the layout. Your kitchen is the heart of the home. A well-designed split island makes that heart stronger and more welcoming.
Start exploring split kitchen island ideas today. You will be amazed at how much a simple design change can transform your entire space. The perfect kitchen island is waiting for you.
Frequently Asked Questions
What is the ideal width for a split kitchen island?
Each section of a split kitchen island should be at least 24 to 30 inches wide for comfortable prep work. If one side serves as a dining bar, aim for 30 to 42 inches. Always leave at least 36 inches of clearance between the island and surrounding cabinets for easy movement.
Can a split kitchen island work in a small kitchen?
Yes! A compact split kitchen island can work beautifully in small spaces. Choose a narrow design and use one side as a prep station and the other as a breakfast bar. A peninsula-style split island is especially great for smaller kitchens because it attaches to a wall and saves floor space.
How much does a split kitchen island cost?
The cost varies based on materials, size, and customization. A basic split kitchen island might start around $2,000 to $5,000. High-end designs with premium materials and custom features can range from $8,000 to $20,000 or more. Always get quotes from at least three contractors before committing.
What materials work best for a split kitchen island?
Granite, quartz, butcher block, concrete, and stainless steel are all excellent choices. Each material offers different benefits in terms of durability, maintenance, and style. You can even mix materials between the two sections for a unique contrast. Choose based on your budget, lifestyle, and kitchen design.
Do I need a professional to build a split kitchen island?
While some homeowners tackle DIY projects, a split kitchen island is complex. It involves electrical wiring, plumbing, and structural support. Hiring a professional ensures the build is safe, level, and up to code. A professional can also help you avoid costly design mistakes.
How do I decide the layout for my split kitchen island?
Start by mapping out your daily kitchen routine. Think about which tasks you do most often. Place the prep area near the sink and the cooking area near the stove. A well-planned kitchen layout with a split island will make your daily tasks faster and more enjoyable.
=== FOOTER ===
Ready to transform your kitchen with a split kitchen island? Start planning today and enjoy a more functional, beautiful space for years to come.